

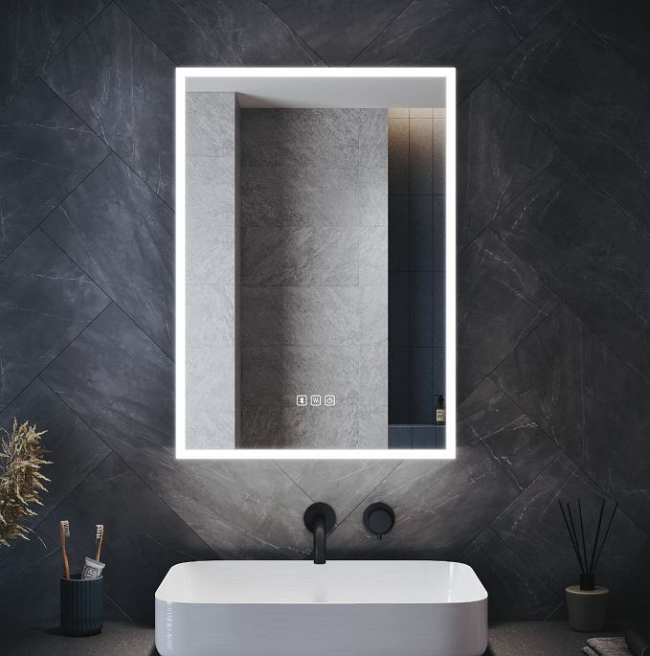
In British homes, the bathroom mirror cabinet is far more than a simple reflective surface. It’s a hard‑working storage hero, a style statement, and often the focal point of the basin area. Yet, with the wide variety of bathroom mirror cabinet sizes available—from slimline designs for compact ensuites to wide, two‑door models for family bathrooms—choosing the right one can feel overwhelming.
The stakes are high: a cabinet that is too wide will look top‑heavy and awkward; one that is too deep can turn a modest space into a cramped obstacle course. For homeowners across the UK, where bathrooms are often the smallest rooms in the house, getting the dimensions right is essential.
This detailed guide walks you through every measurement you need to consider—bathroom mirror cabinet width, depth, and height—and shows you how to match them to your vanity unit and wall space. Whether you are renovating a compact ensuite or updating a busy family bathroom, you will leave with the confidence to select the perfect mirror cabinet for your home.
Understanding the Basics: Width, Depth, and Height
Before you browse any product catalogues, it is crucial to understand how the three key dimensions interact. A mirror cabinet is not an isolated element; it must work harmoniously with the basin, vanity unit, and the room itself.
The Golden Rule of Width
The bathroom mirror cabinet width is arguably the most critical dimension for visual balance. A well‑proportioned cabinet should never be wider than the vanity unit or basin below. In fact, professional designers often recommend that the cabinet occupies roughly 70–80% of the vanity’s width, or at least sits within the central two‑thirds of the basin. This creates a pleasing, balanced look while ensuring the cabinet does not overshadow the furniture beneath.
Depth: The Key to Compact Living
For UK homes—where ensuites and cloakrooms are often squeezed into tight spaces—bathroom mirror cabinet depth can make or break the layout. Depths generally fall into three categories:
-
Slim / space‑saving: 100–150mm. Ideal for narrow rooms where every centimetre counts.
-
Standard: 160–200mm. Offers generous internal storage for larger toiletries and towels.
-
Deep: Over 200mm. Best reserved for spacious bathrooms where projection is not a concern.
A reduced depth (e.g., 110–136mm) is increasingly popular in modern British homes because it keeps the walkway clear while still providing useful storage.
Height Considerations
Bathroom mirror cabinet height usually ranges from 500mm to 800mm. Taller cabinets (700–800mm) maximise storage and reflect more light, making a small bathroom feel larger. Shorter cabinets (500–600mm) are useful above a window, radiator, or in cloakrooms where space is limited.
Bathroom Mirror Cabinet Widths for Every UK Home
Selecting the right width is the first step to ensuring your cabinet complements, rather than overwhelms, your vanity unit. Below are the most common width ranges used in British bathrooms, along with real‑world examples.
Small Bathrooms & Cloakrooms: The 500–600mm Range
For compact UK homes, ensuites, and downstairs toilets, a width of 500–600mm is the sweet spot. This range is designed to sit neatly above a standard single basin without dominating the wall. It leaves enough space on either side for towel rails, wall‑mounted taps, or simply a sense of openness.
Popular options include cabinets such as the Wickes 600 x 500mm model and the B&Q Arch 500mm wide cabinet, both of which are frequently chosen for small spaces. If you are pairing the cabinet with a vanity unit, a 550mm wide cabinet works perfectly with a HYDE 55cm vanity unit, creating a seamless, built‑in appearance.
When measuring for a small bathroom, pay close attention to any obstructions—light switches, window frames, or door openings—that might limit where the cabinet can be placed.
Standard Family Bathrooms: The 700–800mm Range
A 700–800mm wide mirror cabinet is the go‑to choice for main family bathrooms with a standard single basin or a modest double vanity. This size offers ample storage for daily essentials like toothbrushes, skincare products, and medications, while still feeling proportionate to a typical basin.
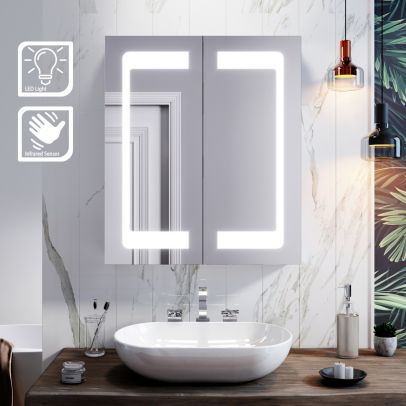
Cabinets in this range, such as the Ideal Standard 800mm Mirror Cabinet, often feature two doors. This is a practical advantage: two people can access storage simultaneously, and the split design adds visual interest. For bathrooms used by multiple family members, the extra width also means more mirror space for everyone to share.
Large Bathrooms & Double Vanities: 900mm+
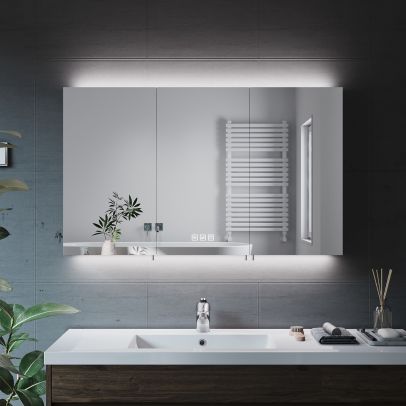
When you have a larger family bathroom or a master ensuite with a double basin, a width of 900mm or more provides both luxury and functionality. Options include a single, ultra‑wide cabinet—like the Mercury 900mm 3‑door Mirror Cabinet—or two separate cabinets (e.g., two 600mm units) flanking a central mirror. For a double vanity, it is important that the combined width of the cabinet(s) remains within the footprint of the furniture below.
Depth Decisions: Slimline vs. Standard for UK Spaces
Depth is where many UK homeowners struggle, especially in period properties where bathroom space was an afterthought. Choosing the wrong depth can lead to a cabinet that juts out uncomfortably into the room.
The Case for Slimline Cabinets
A slimline depth of 100–136mm is ideal for narrow bathrooms, ensuites, and cloakrooms. These cabinets minimise intrusion into the room, preventing the cabinet from blocking a door swing or creating a cramped passage. They are also perfect for smaller basins where a deeper cabinet would look disproportionate.
Many modern slimline cabinets, with depths like 110mm or 136mm, still offer enough internal space for everyday items like deodorants, shaving foam, and a toothbrush charger. Some even incorporate clever internal shelving to maximise the limited depth.
When Standard Depth Works Best
A standard depth of 150–170mm is the most versatile option for most UK family bathrooms. It provides enough room for larger bottles, such as shampoo or body lotion, while still remaining manageable for most layouts. A depth of 160mm, for example, strikes an excellent balance between storage capacity and space efficiency.
If your bathroom has a generous floor area, you can consider depths up to 200mm, but always check that the projection does not interfere with movement around the basin.
Recessed Mirror Cabinets: The Ultimate Space Saver
For those willing to undertake structural work, a recessed mirror cabinet offers the ultimate space‑saving solution. These cabinets sit inside the wall cavity, leaving only the door and frame projecting a few millimetres. Models like the Saneux HYDE have a depth of just 101mm when recessed.
However, this option requires careful planning. You will need a suitable stud wall (or the ability to build one out) and must complete the installation before tiling. It is best considered during a full bathroom renovation.
How to Measure and Mount for Success
Even the most perfectly sized cabinet will fail if it is not correctly positioned. Follow these step‑by‑step guidelines to ensure a professional finish.
Measuring Your Wall Space
Start by measuring the width of the wall where the cabinet will hang. Mark the centre point of the basin or vanity, as this is where the cabinet should ideally be centred. Then, measure the clear wall space available, taking into account side walls, door frames, and shower screens. Allow at least 50–100mm of clearance on each side for a comfortable look.
The Height Formula: Eye‑Level and Tap Clearance
Getting the height right involves two simple rules.
-
Eye‑level formula: The centre of the mirror should be at average eye level—approximately 150–160cm from the finished floor. This ensures the mirror is usable for most adults.
-
Basin to cabinet gap: Leave a clear gap of 10–20cm between the top of the basin taps and the bottom of the cabinet. This prevents you from hitting your head when leaning over the sink and protects the cabinet from water splashes.
As a rough guide, the bottom of the cabinet is often mounted 110–120cm from the floor, but you should adjust based on the height of the primary users and the style of taps.
Checking Door Swing and Projection
Before drilling any holes, use painter’s tape to mark the cabinet’s outline and the arc of its doors on the wall. Open the imaginary doors fully and check that they do not hit:
-
A shower screen or bath edge
-
An adjacent wall or cabinet
-
A towel radiator or light fitting
Also verify that the depth of the cabinet does not protrude into the main walkway. A simple rule of thumb is to leave at least 70–80cm of clear floor space in front of the basin.
Beyond Size: Features and Aesthetics
Once the dimensions are settled, you can explore the features that elevate a mirror cabinet from purely functional to a true design element.
LED Mirror Cabinets: Illumination and Space
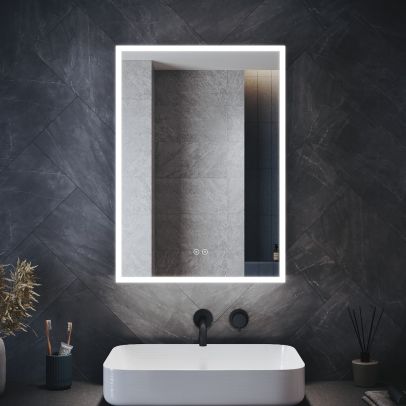
LED mirror cabinets and illuminated mirror cabinets have become a favourite in UK bathrooms. The integrated lighting provides even, shadow‑free illumination—ideal for grooming—and creates a soft glow that makes a small bathroom feel more spacious. Many models also include a demister pad (anti‑fog) and a built‑in shaver socket, adding both luxury and practicality.
Style: Framed vs. Frameless
-
Frameless cabinets offer a minimalist, modern look. Because the mirror extends to the edges, they maximise the reflective surface and help a compact space feel larger.
-
Framed or edged cabinets add a decorative touch. A slim aluminium frame, for example, can complement industrial‑style bathrooms, while a bevelled edge suits more traditional schemes.
Material and Finish
In the humid environment of a British bathroom, durability matters. Look for cabinets made from moisture‑resistant MDF with a gloss or acrylic finish. White remains the classic choice, but grey, black, and even wood‑effect finishes are increasingly popular. Aluminium cabinets offer exceptional resistance to moisture and are often used in wet rooms.
Frequently Asked Questions (FAQs)
What is the standard size of a bathroom mirror cabinet?
There is no single “standard” size, but the most common widths in the UK are 500mm, 600mm, 700mm, 800mm, and 900mm. Depths typically fall between 100mm and 150mm, with heights ranging from 500mm to 800mm. Always match the width to your vanity unit for the best visual balance.
How high should a bathroom mirror cabinet be mounted?
The bottom of the cabinet should be 10–20cm above the highest point of your taps. Additionally, the centre of the mirror should sit at eye level—around 150–160cm from the floor—to ensure comfortable use for most adults.
Can a mirror cabinet be wider than the vanity?
It is not recommended. A cabinet wider than the basin or vanity below creates a top‑heavy, unbalanced look. For a harmonious appearance, the cabinet width should be within the central two‑thirds of the vanity’s width, or roughly 70–80% of it.
What is the best depth for a bathroom mirror cabinet in a small UK bathroom?
For compact spaces like ensuites and cloakrooms, a slimline depth of 100–136mm is ideal. This keeps the projection minimal while still offering useful storage. Some ultra‑compact models even go as shallow as 110mm.
What is a recessed mirror cabinet?
A recessed mirror cabinet is installed inside the wall cavity, so only the door and a thin frame are visible. It is an excellent choice for space‑constrained bathrooms because it does not project into the room. However, it requires structural wall work and should be planned during a renovation.
Conclusion
Finding the perfect bathroom mirror cabinet comes down to a balance of three dimensions: width, depth, and height. For small bathrooms and ensuites, prioritise a 500–600mm width with a slim depth of 110–136mm to keep the space feeling open. For standard family bathrooms, a 700–800mm width with a depth of 150–170mm offers generous storage without dominating the room.
Remember the golden rules: the cabinet should never be wider than your vanity unit, the centre of the mirror should align with eye level, and there must be a comfortable gap between the taps and the cabinet base. Use painter’s tape to visualise the final placement before drilling—it is the simplest way to avoid costly mistakes.
With the right measurements and a clear understanding of your space, you can choose a mirror cabinet that not only stores your essentials but also enhances the style and functionality of your bathroom for years to come. For more bathroom mirror cabinet ideas and solutions, explore the curated collection at Elegant Showers.


Validate your login