

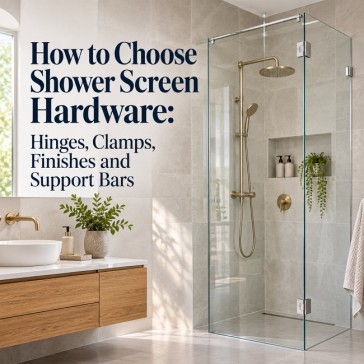
Shower screen hardware used to be the last line of a specification and the first thing an installer improvised on site. That era is over. When CR Laurence (CRL) expanded its Bellagio collection to 16 finishes in October 2026, it confirmed what designers already suspected: hinges, clamps, and support bars are now a design-led category, not a commodity add-on. The same announcement carried a second message, aimed squarely at installers: Bellagio hinges are rated for 8–10 mm tempered glass, 50 kg with two hinges, and a maximum door width of one metre. Aesthetics and structural limits now sit in the same paragraph of the spec.
ElegantShowers UK
 Categories: Bathroom Ideas @ Elegant Showers
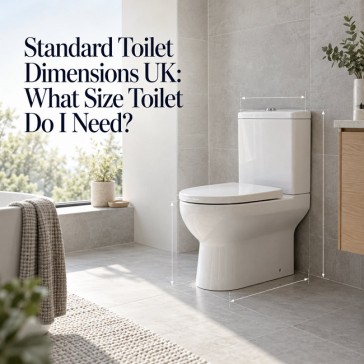
There is no single legal “standard toilet size” in the UK, but the most common toilet is approximately 375mm wide, 605mm deep, and 775mm high. That figure comes from an analysis of 5,408 toilets listed across 22 UK retailers: 1,161 of them (21%) measured 375mm wide, with typical depth of 605mm and height of 775mm. Most UK toilets fall within broader ranges of350mm–400mm width, 600mm–700mm projection, and 390mm–410mm pan height, but compact, back-to-wall, wall-hung and comfort-height models all sit outside those bands.
Getting the width, projection, pan height and overall height right is not a cosmetic exercise. A difference of just 50mm can decid
 Oct 26 2026
What Makes a Bath Screen Easy to Install?
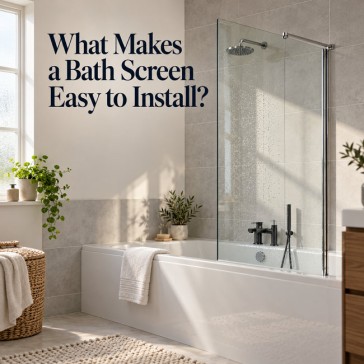
Categories: Shower Enclosures Ideas & GuidesA bath screen is one of the most practical upgrades you can make to a UK bathroom, transforming a standard bath into a shower-bath without the expense of a full remodel. But anyone who has fitted one will tell you that “easy” is not a universal label. A screen that looks straightforward on a showroom floor can turn into a day of drilling, packing, and leak-chasing once it meets a real wall in a real British home. The difference between a hassle-free installation and a frustrating one comes down to specification: the features built into the screen before it ever leaves the box. This guide identifies the seven installer-checked features that make a bath screen genuinely easy to install, compares the main screen types by difficulty, walks through what a straightforward fitting looks like, and answers the questions UK homeowners ask most often.
 Categories: Shower Enclosures Ideas & Guides
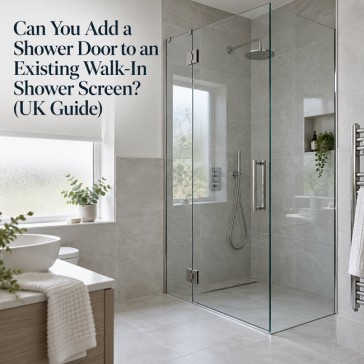
Yes, in most cases you can add a shower door to an existing walk-in shower screen, but the project is a structural upgrade rather than a simple accessory swap. A walk-in screen is designed to stand still; a door changes how that glass is loaded, how water is contained, and how the whole enclosure performs in a UK bathroom. The feasibility of adding a walk-in shower screen door depends on three practical checks: whether the existing glass panel can carry the load of a moving door, whether there is a sound hinge point at the wall or fixed panel, and whether the floor gradient or threshold will actually keep water inside. This guide covers the feasibility, door types, UK safety glass and Building Regulations requirements, realistic 2026 costs, installation steps, and alternatives so you can decide whether a shower screen conversion is the right route for your bathroom.
 Categories: Bathroom Ideas @ Elegant Showers
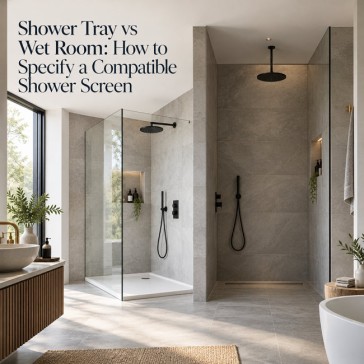
Specifying the wrong shower screen for a shower tray versus a wet room is one of the most common—and most costly—mistakes in UK bathroom projects. The core distinction is straightforward: a shower tray-based installation relies on the tray's upstand and the screen's bottom seal to contain water, while a wet room relies on full-floor waterproofing, with the screen functioning as a vertical splash guard rather than a watertight barrier.
This guide sets out the specification logic that UK bathroom designers, installers, and homeowners need to follow: tray first, screen second, compliance third. We will cover shower screen sizes, glass thickness, fixing methods, drainage implications, Building Regulations com
 Categories: Shower Enclosures Ideas & Guides
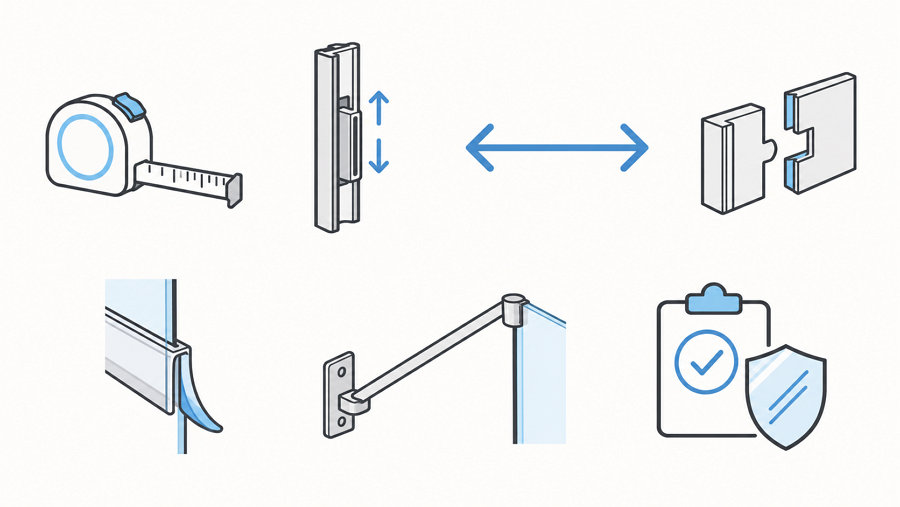
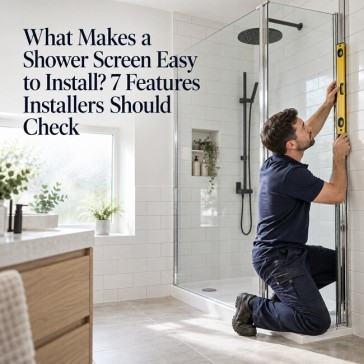
Shower screen installation is one of the most common bathroom upgrade tasks in the UK, but a poorly specified screen can turn a straightforward job into a full day of drilling, packing, and cursing. Leaks, wobbly panels, damaged tiles, and costly callbacks are all too familiar for installers who have fitted a screen that looks the part on a showroom floor but fights back on site.
This article identifies the seven specific features that make a shower screen genuinely easy to install, from an installer's perspective. It covers the UK regulatory backdrop—including BS EN 14428 for enclosures, BS EN 12150 for toughened safety glass, and Building Regulations Part K4 for impact protection—alongside practical installation detail that matters when you are on your knees in a bathroom with a drill in hand.
Easy-to-install shower screens: the seven-feature ins
 Categories: Shower Enclosures Ideas & Guides
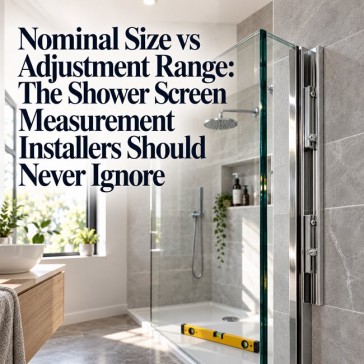
Every UK installer has faced it: you order an 800mm shower screen, arrive on site, and discover the actual wall-to-wall opening is 785mm. The screen won't fit. The problem wasn't the screen — it was a fundamental misunderstanding of nominal size versus adjustment range.
This article explains the critical difference between nominal size (the labelled, rounded dimension used for product categorisation) and adjustment range (the actual fitting tolerance built into the screen). For UK installers, prioritising the adjustment range over the nominal figure is not optional — it is the difference between a professional fit and a costly return.
We cover definitions, UK standard dimensions, wall tolerance issues, measurement best practices, and
 Categories: Shower Enclosures Ideas & Guides
If you are installing or replacing a shower screen in the UK in 2026, compliance is not optional. From British Standards testing to Building Regulations Approved Documents, every shower enclosure sold and fitted in Great Britain must meet a specific set of legal requirements designed to protect users from impact injuries, water damage, and structural failure. This comprehensive guide covers everything you need to know about UK shower screen compliance, including the latest 2026 updates on waterproofing and tanking requirements.
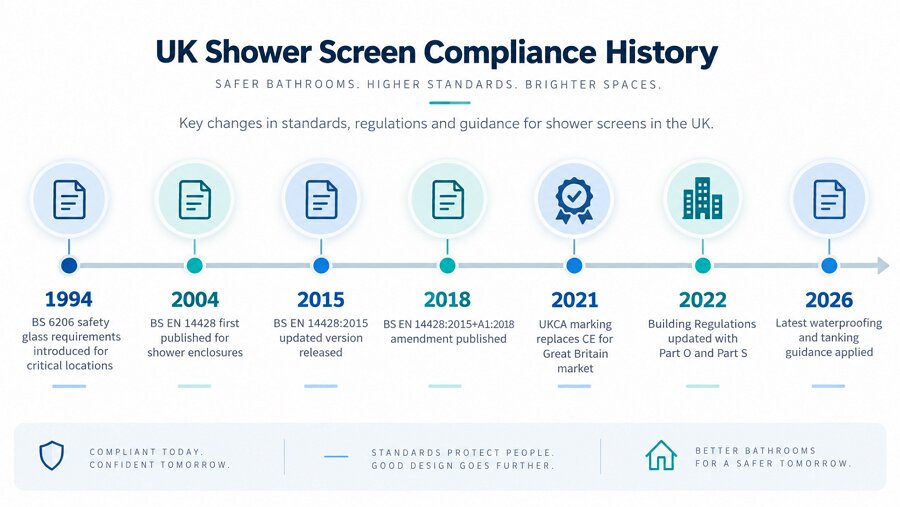
UK Shower Screen Compliance 2026: What Are the Legal Requirements?
There is no single piece of legislation called the “UK Shower Screen Regulations”. Instead, shower scr
 Categories: Shower Enclosures Ideas & Guides
When you're planning a new shower enclosure, it's natural to focus on the tray size. You measure your alcove, check the width and depth, and order a 900 × 900mm enclosure with confidence. Then it arrives, and the door won't open properly because it hits the toilet, the basin, or the bathroom door.
This is the most common — and most expensive — mistake UK buyers make. The shower enclosure footprint (the tray or base dimensions) tells you where the enclosure sits. The door swing clearance tells you whether you can actually get in and out of it. Both measurements matter, but only one is usually printed on the box.
This guide explains the difference between shower enclosure footprint and door swing clearance, what UK b
 Categories: Shower Enclosures Ideas & Guides
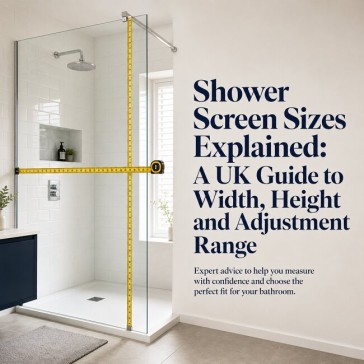
Ordering a shower screenthat doesn't fit is one of the most frustrating—and expensive—mistakes you can make when renovating a UK bathroom. With period properties, uneven walls, non-standard alcoves, and varying tile thicknesses, getting the measurements right requires more than a quick glance with a tape measure.
The reality is that shower screen width, standard shower screen height, and crucially, the adjustment range all work together to determine whether a screen will fit your space. Too many homeowners focus solely on width, only to discover that the height is inadequate for their showerhead or that the walls are too far
Recent Posts
Standard Toilet Dimensions UK: What Size Toilet Do I Need?
October 29, 2026
What Makes a Bath Screen Easy to Install?
October 26, 2026
Shower Tray vs Wet Room: How to Specify a Compatible Shower Screen
October 16, 2026
Validate your login