


Specifying the wrong shower screen for a shower tray versus a wet room is one of the most common—and most costly—mistakes in UK bathroom projects. The core distinction is straightforward: a shower tray-based installation relies on the tray's upstand and the screen's bottom seal to contain water, while a wet room relies on full-floor waterproofing, with the screen functioning as a vertical splash guard rather than a watertight barrier.
This guide sets out the specification logic that UK bathroom designers, installers, and homeowners need to follow: tray first, screen second, compliance third. We will cover shower screen sizes, glass thickness, fixing methods, drainage implications, Building Regulations compliance, and installation tolerances. By the end, you will be able to specify a compatible shower screen for either a shower tray or a wet room with confidence.
Shower Tray vs Wet Room: Structural Differences That Determine Shower Screen Compatibility
Understanding the structural differences between a shower tray and a wet room is the foundation of correct shower screen specification.
A shower tray installation uses a pre-formed tray that sits on or just above floor level. Most UK shower trays are low-profile, typically 40–45mm in height. The tray includes a built-in upstand or tiling flange that creates a primary water containment barrier. Water drains through an outlet within the tray, and the shower screen seals against the flat tray surface using a compression seal.
A wet room installation has no raised tray—or uses a recessed tray former installed beneath the tiles. The entire floor is fully tanked and sloped toward a drain, creating a level-access shower area. In this scenario, the shower screen is a vertical splash guard only; it does not provide primary water containment. The waterproofing membrane beneath the tiles handles that function.
The key specification implication is this: a screen designed for a shower tray has a bottom seal that relies on a flat tray surface. The same screen placed on a tiled wet room floor will not seal correctly, and water will track beneath it. In UK terminology, a "walk-in shower" (low-profile tray) and a "wet room" (trayless or level-access former) are distinct installations, and screens are not universally interchangeable between them.
Shower Screen Compatibility: Key Factors for Shower Tray and Wet Room Installations
Shower screen compatibility depends on a combination of physical and functional factors. Each must be verified against the specific installation type.
Physical Compatibility Factors
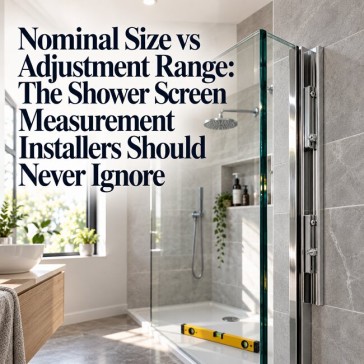
Width adjustment range. Shower screens are supplied with a stated adjustment range—for example, 1075–1093mm. This range must overlap the tray or wet room edge width, not simply match the nominal tray size. UK walls are rarely perfectly plumb or square, and real-world dimensions frequently differ from nominal specifications.
Wall channel tolerance. Specify a screen with at least 20mm of wall adjustment to accommodate out-of-true walls. This is particularly important in older UK properties where wall deviations of 10–15mm are common.
Glass thickness. 8mm toughened safety glass is the UK market standard for wet room and walk-in screens. 6mm glass is acceptable for framed enclosure doors but is not recommended for large frameless wet room panels. 10mm glass is specified for premium, large-format frameless installations.
Screen height. Wet room screens are commonly 1850–2000mm in height. Standard enclosure panels are typically 1750–1800mm. The taller height provides greater splash protection in a trayless environment where there is no enclosure to contain spray.
Functional Compatibility Factors
Seal type. Tray-mounted screens use a bottom seal that compresses against the tray surface. Wet room screens should use a floor-to-glass seal or be sealed directly to the tiled floor with neutral-cure silicone. Using a compression seal on a sloped wet room floor will result in water escape.
Return panel requirement. A wet room screen without a return panel will allow significant spray escape. A 215mm return panel is the minimum recommended for most UK wet room layouts. For wider wet zones, a 300mm return panel provides better coverage.
Support arm and bracing. Frameless screens over 900mm wide require a support arm fixed to the wall to prevent glass flex. Tray-mounted screens often include this as standard, but wet room screens may require a separate bracing kit. Always verify that the specified screen includes adequate bracing for its width.
Shower Screen Sizes for Shower Trays and Wet Rooms: UK Compatibility Guide
Correct sizing is critical for both water containment and practical access.
Shower Tray Screen Sizing
The screen width should match the tray's entry width, not the tray's total width. For a 1700 × 700mm tray, a 1000–1100mm screen is typical, leaving the remainder as an open entry. For a 1400 × 800mm tray, a 900mm screen is the common pairing. Tray upstand height—typically 40mm—dictates where the screen's bottom seal sits. Check that the screen's minimum height above finished floor level accommodates the tray.
Wet Room Screen Sizing
The screen width should relate to the wet zone dimensions, not a tray. The minimum recommended wet zone is 900 × 900mm; for a fully open wet room, 1,000mm or more is preferred. A 1,400mm screen provides good coverage for a 1,400mm-wide wet area. A 700–800mm screen suits a narrow en-suite. Wet room screens can be combined in L-shape or U-shape configurations using corner posts or return panels.
The Specification Rule of Thumb for UK Specifiers
For tray-based installations: screen width = tray entry width minus any fixed panel width. For wet room installations: screen width = wet zone width minus 200–300mm to allow entry access.
Water Containment and Drainage: How the Screen Works Differently in Each Scenario
The role of the shower screen in water management differs fundamentally between a shower tray and a wet room.
In a tray-based installation, the tray's upstand and the screen's seals create a primary containment system. The screen functions as a secondary barrier for splash. The tray's pre-formed fall handles drainage regardless of screen position. This is a forgiving system: minor specification errors are often absorbed by the tray's containment capacity.
In a wet room installation, there is no primary containment at floor level. The screen is the only vertical splash barrier, making its width, height, and seal quality significantly more critical. The drain must be positioned so that the screen does not obstruct the fall of the floor toward the drain. For wet rooms with linear drains along the screen wall, the screen must be mounted on or immediately adjacent to the drain channel. Check that the screen's fixing method allows this.
Practical specification tip. For wet rooms, specify a screen that extends at least 300mm beyond the shower head's spray radius. For trays, the tray itself defines the spray zone, and the screen need only cover the entry.
UK Building Regulations for Shower Screens: Shower Tray vs Wet Room Compliance
Compliance with UK standards and Building Regulations is non-negotiable for any shower screen specification.
Core Product Standards
BS EN 14428:2015+A1:2018 is the UK standard for shower enclosures. It covers impact resistance, shatter properties, cleanability, and marking. Any screen specified for a UK project should carry this certification.
BS EN 12150 requires all glass in UK shower enclosures to be toughened safety glass. 6mm minimum is acceptable for framed screens; 8mm is recommended for frameless wet room screens.
BS EN 12600 is the impact classification referenced by Approved Document K for glazing in critical locations.
Building Regulations
Approved Document K (protection from falling, collision, and impact) applies to glazing within 800mm of floor level, which includes wet room screens.
Approved Document M (accessibility) is relevant when specifying level-access wet rooms and low-threshold trays. Part M principles influence screen placement and minimum access widths.
NHBC Standards (9.2/06) require, for new-build warranty compliance, that waterproofing extends a minimum of 150mm from the end of a fixed screen in wet room and shower enclosure installations.
Practical Compliance Checklist for Specifiers
-
Screen certified to BS EN 14428 ✓
-
Glass toughened to BS EN 12150 ✓
-
UKCA or CE marked ✓
-
Installation instructions retained for building control ✓
-
Waterproofing extends 150mm beyond screen in wet rooms ✓
Shower Screen Installation: Shower Tray vs Wet Room Fixing Methods
Installation methods differ significantly between tray-based and wet room screens.
For a tray-mounted screen, the wall channel is screwed to the wall, the screen slides into the channel, and the bottom seal compresses against the tray surface. The tray must be level before screen installation.
For a wet room screen, the wall channel or brackets are fixed to the tiled wall. The bottom of the screen is sealed to the tiled floor with neutral-cure silicone. If the screen sits on a tanked floor, the silicone seal must be compatible with the tanking membrane.
Critical tolerance. Wet room floors are sloped—typically 1:40 to 1:80—to direct water toward the drain. The screen's bottom edge must be cut or adjusted to follow the slope, or a small upstand must be created at the screen line. This is a common failure point: specifying a tray-mounted screen with an integrated bottom seal for a sloped wet room floor will result in water escape.
Sealing sequence for wet rooms. Tank the floor and walls, then tile, then install the screen. Apply silicone seal at the floor-to-glass junction, then at the wall-to-channel junction.
Shower Screen Glass Thickness and Height: Shower Tray vs Wet Room Specification
Glass thickness and screen height should be specified according to the installation type.
| Specification | Shower Tray | Wet Room |
|---|---|---|
| Glass thickness | 6mm (framed) or 8mm (frameless) | 8mm standard; 10mm for panels over 1,100mm |
| Screen height | 1750–1850mm | 1850–2000mm |
| Easy-clean coating | Optional | Recommended (hard water staining more visible) |
| Profile finish | Chrome, matt black, brushed brass | Matt black, brushed brass, chrome |
Ensure the profile material is compatible with the bathroom's humidity environment. Aluminium with a powder coat or anodised finish is standard for UK installations.
Shower Screen Specification Checklist: Shower Tray vs Wet Room
For Shower Tray Installations
-
Screen width = tray entry width − fixed panel width
-
Bottom seal type: tray-compression seal
-
Minimum wall adjustment: 20mm
-
Screen height: 1750–1850mm
-
Glass thickness: 8mm minimum (frameless)
For Wet Room Installations
-
Screen width = wet zone width − 200–300mm entry allowance
-
Bottom seal type: floor-to-glass silicone seal (not compression seal)
-
Return panel: 215mm minimum recommended
-
Screen height: 1850–2000mm
-
Glass thickness: 8mm standard, 10mm for panels over 1,100mm
-
Waterproofing: extend 150mm beyond screen end (NHBC)
-
Drain position: ensure screen does not obstruct floor fall
Conclusion: The Specification Logic for UK Shower Screens
The core rule for specifying a compatible shower screen is simple: the screen must be specified for the drainage system beneath it, not just the aesthetic of the room.
Tray-based installations prioritise seal compression and tray-surface compatibility. Wet room installations prioritise glass height, return panel coverage, floor sealing, and Building Regulations compliance.
Always verify the screen's adjustment range against the actual as-built dimensions of the tray or wet zone. Nominal sizes and real-world tolerances rarely match exactly. A screen labelled "800mm" may adjust from 780–800mm, and UK walls are rarely perfectly plumb. This single check prevents the most common—and most expensive—installation failures.
For Certified Shower Screen Options and Solutions
If you are specifying a shower screen for a UK project and want to eliminate the guesswork around compatibility, certification, and adjustment tolerance, Elegant Showers offers one of the UK's most comprehensive ranges of certified shower screens and wet room panels.
Their ELEGANT range includes8mm toughened safety glass screens certified to BS EN 12150, with adjustment ranges of 15mm via wall profiles to accommodate out-of-true walls. Many of their wet room screens stand at 1900mm in height, providing the splash coverage that trayless wet room installations require. They also offer custom-size walk-in enclosures and 300mm return panel options for wider wet zones, along with optional Made-in-UK stone trays for tray-based installations.
For specifiers who need certified shower screen options and solutions that work with either a shower tray or a wet room floor, visit https://www.elegantshowers.co.uk to browse the full range, verify adjustment ranges against your as-built dimensions, and specify with confidence.





Validate your login