

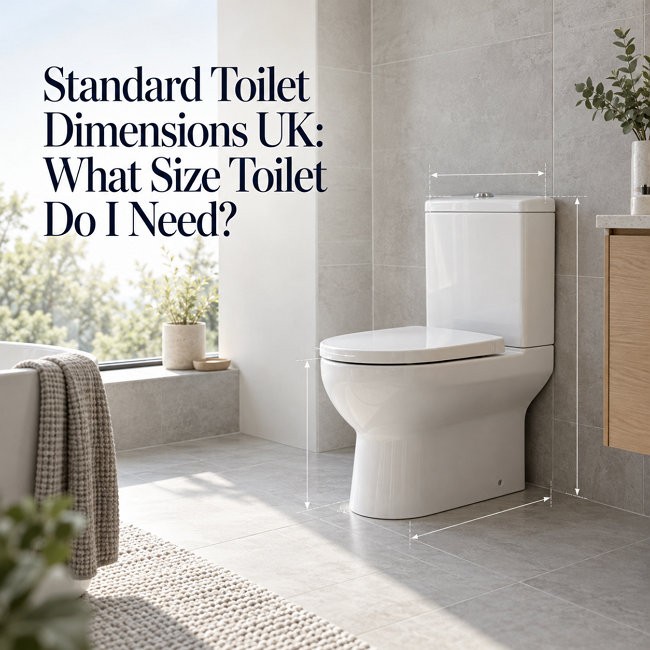
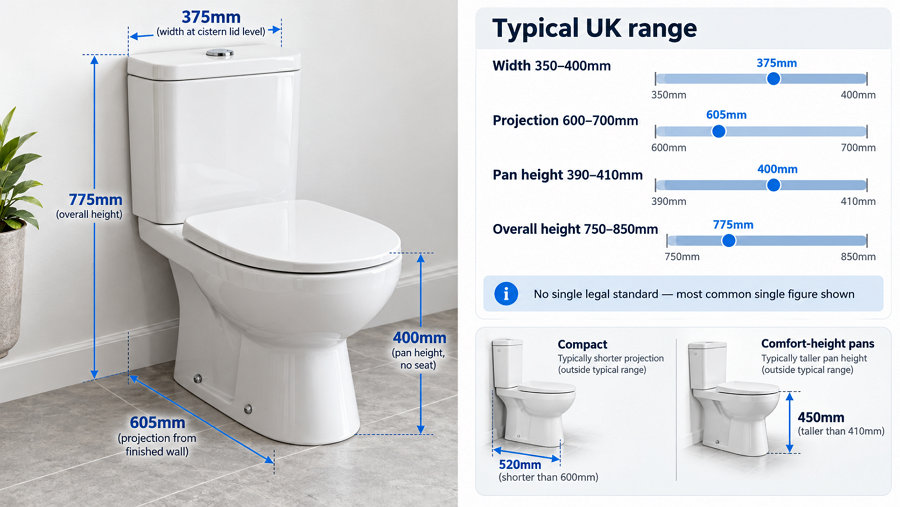
There is no single legal “standard toilet size” in the UK, but the most common toilet is approximately 375mm wide, 605mm deep, and 775mm high. That figure comes from an analysis of 5,408 toilets listed across 22 UK retailers: 1,161 of them (21%) measured 375mm wide, with typical depth of 605mm and height of 775mm. Most UK toilets fall within broader ranges of350mm–400mm width, 600mm–700mm projection, and 390mm–410mm pan height, but compact, back-to-wall, wall-hung and comfort-height models all sit outside those bands.
Getting the width, projection, pan height and overall height right is not a cosmetic exercise. A difference of just 50mm can decide whether a bathroom door swings open, whether a radiator blocks your knees, or whether a replacement pan lines up with an existing soil pipe. This guide breaks down each dimension, compares the main toilet types, and gives you a measurement method you can take to the showroom.
Standard Toilet Dimensions UK at a Glance
| Dimension | Typical UK range | Most common single figure |
|---|---|---|
| Width | 350mm – 400mm | 375mm |
| Projection (depth from finished wall) | 600mm – 700mm | 605mm |
| Pan height (floor to rim, no seat) | 390mm – 410mm | 400mm |
| Overall height (including cistern) | 750mm – 850mm | 775mm |
The Heat and Plumb buying guide puts standard close-coupled toilets at 350mm–400mm wide, 600mm–700mm projection, and 750mm–850mm overall height including the cistern. Plumbworld describes standard pans as sitting in the 351mm–400mm pan height band, with comfort-height pans raising the seat to roughly 451mm–500mm. Geberit UK recommends an installation height of 410mm–420mm to the upper edge of the WC without the seat.
Treat these as starting points, not guarantees. Always open the product's technical drawing before ordering, because a “375mm” listing can measure slightly more or less depending on how the retailer rounds the figure.
Toilet Width UK: How Wide Is a Standard Toilet?
The standard toilet width in the UK is 350mm to 400mm, with 375mm being the single most commonly listed width. In the Check It Fits dataset of 5,408 products, 1,161 toilets were 375mm wide—more than one in five—while 350mm was the next most common at 674 products (12%). Wider formats exist: 500mm-wide toilets accounted for 5% of listings, and some traditional or furniture-integrated designs reach 480mm or more.
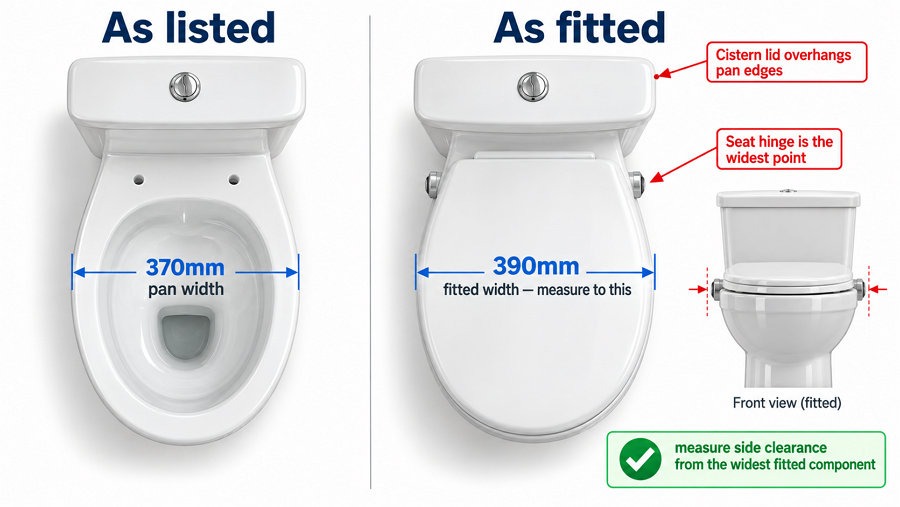
The widest point is rarely the ceramic pan
This is the detail most buyers miss. The widest part of a fitted toilet is usually the cistern lid or the seat hinges, not the pan itself. A pan listed at 370mm can easily become a 390mm obstruction once the seat is attached. When you measure your available space, measure to the widest component, not just the bowl.
How much side clearance do you need?
UK guidance commonly recommends leaving at least 150mm of clear space from the widest point of the toilet to any wall, vanity, or radiator. Some accessibility guidance goes further: Sanctuary Bathrooms cites 450mm minimum to each side with 500mm preferred for comfortable use. For a standard domestic bathroom, 150mm per side is workable; for a family bathroom or any accessible layout, aim closer to 200mm.
Narrow toilets for small spaces: widths down to 350mm are widely available, and the narrowest models in UK listings drop below 350mm for compact cloakroom suites. If your space is genuinely tight, a 350mm-wide short-projection pan is the standard solution.
Toilet Projection UK: The Measurement That Matters Most
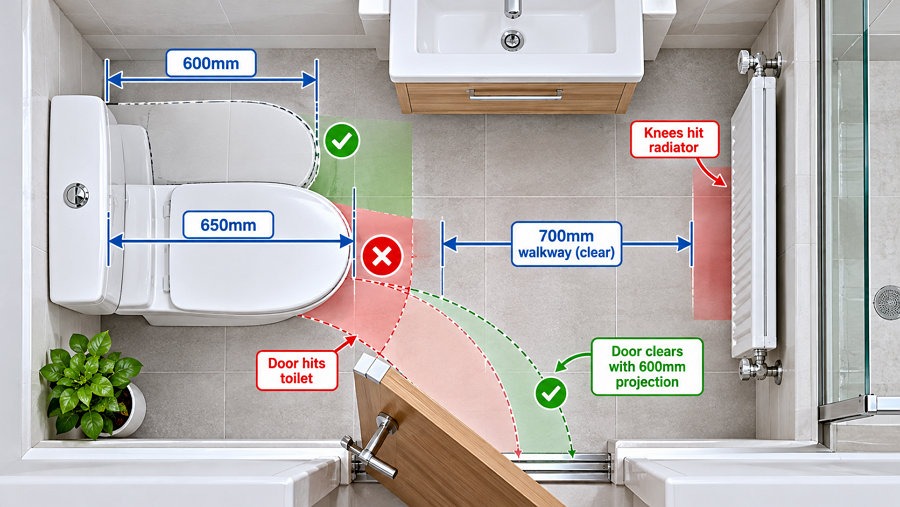
Projection is the total distance from the finished wall to the front edge of the pan, and it is the dimension that most often determines whether a toilet layout works.
Standard close-coupled projection is 600mm to 700mm. Heat and Plumb states that most UK toilets project 600mm–700mm, with a standard close-coupled toilet typically around 650mm. Homebase gives a slightly narrower common range of 610mm–680mm for close-coupled models. Short-projection toilets reduce this to 595mm–620mm, and some are marketed at exactly 600mm.
Why 40mm to 80mm matters
Saving 40mm–80mm of projection sounds trivial until you apply it to a real room. In a tight en-suite, that fraction of space frequently determines whether the bathroom door can fully swing open or whether the user's knees strike a radiator. A shorter pan does not necessarily reduce legroom, because manufacturers save space by slimming the cistern or reshaping the rear ceramic casing rather than shrinking the seating area.
Projection by toilet type
| Toilet type | Typical visible projection |
|---|---|
| Close coupled | 600mm – 700mm (some traditional models 760mm) |
| Back-to-wall | 500mm – 550mm visible pan, plus hidden cistern depth |
| Wall hung | 480mm – 550mm visible pan, plus frame depth |
| Short projection | Under 620mm (commonly 600mm) |
Builders Squad puts close-coupled projection at 620mm–750mm, back-to-wall at 480mm–560mm, and wall-hung at 480mm–540mm, which is a useful cross-check if you are comparing types side by side.
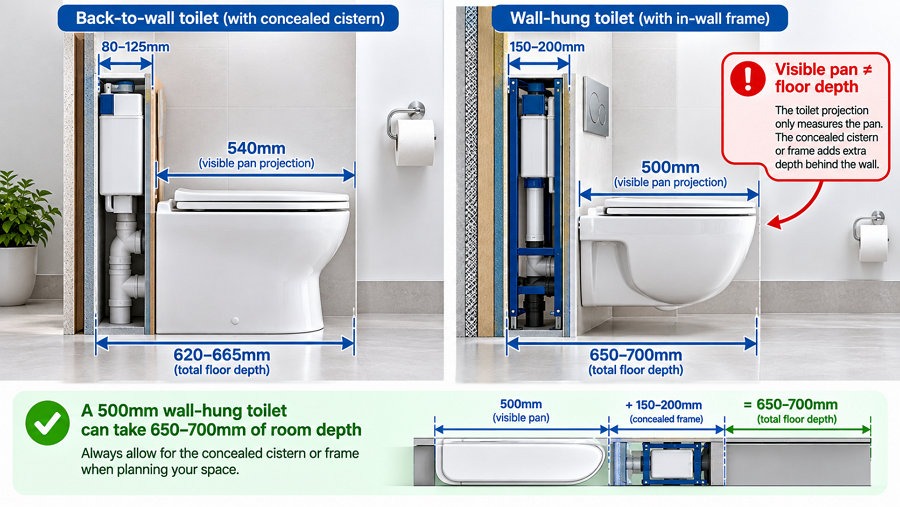
Critical caveat for back-to-wall and wall-hung: the visible pan depth is not the full story. A concealed cistern adds roughly 80mm–125mm behind the pan, and a wall-hung frame typically consumes 150mm–200mm of room depth. A back-to-wall toilet with a 540mm visible pan may still occupy 650mm–700mm of floor depth once the furniture or duct is built out.
Toilet Pan Height UK: Standard vs Comfort Height
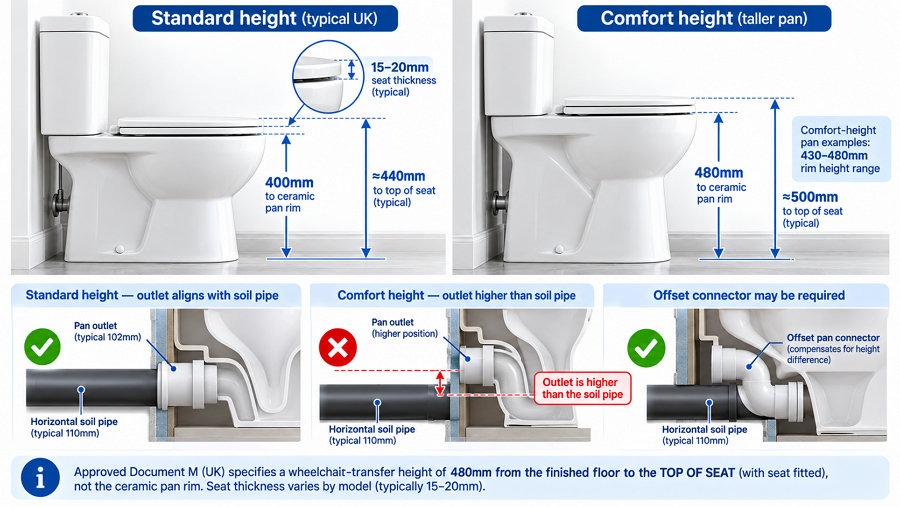
Standard UK pan height is 390mm to 410mm from the floor to the ceramic rim, before the seat is fitted. Plumbworld defines the standard band as 351mm–400mm, while many individual products are specified at exactly 400mm.
What the seat adds
A standard toilet seat adds approximately 15mm–20mm, although thicker seats can add more. One UK specification example describes a 410mm pan with a 40mm seat, giving a finished floor-to-seat height of 450mm. MBK Design Studio reports that a standard-height toilet commonly has a pan around 400mm, with the seat bringing overall seated height to approximately 430mm–450mm.
Comfort height toilets
Comfort-height pans measure roughly 430mm to 480mm, with 480mm being the specific figure referenced in Approved Document M for wheelchair transfer. Plumbworld describes comfort-height pans as raising the seat to 451mm–500mm, making sitting and standing easier for taller users or anyone with limited mobility.
| Height category | Pan height (no seat) | Finished seat height (approx.) |
|---|---|---|
| Standard | 390mm – 410mm | 430mm – 450mm |
| Comfort height | 430mm – 480mm | 460mm – 500mm |
Installation warning for comfort height
If you are replacing a standard pan with a comfort-height model on an existing soil pipe, the higher outlet position may require an offset pan connector to align with the pipe. This is a small part, but it is the difference between a straightforward swap and a failed installation.
Overall Toilet Height UK: Floor to Cistern Top
Standard overall height for a close-coupled toilet is 750mm to 850mm, measured from the floor to the top of the cistern. The most common combination in UK listings is 775mm high, typically paired with a 605mm depth and 375mm width. Homebase advises allowing a gap at least 80cm tall for a close-coupled toilet, which aligns with the upper end of this range.
Height by toilet type
-
Close coupled: 750mm–850mm overall, because the cistern sits visibly on the pan.
-
Back-to-wall: The concealed cistern sits within furniture or a duct, so the visible height is essentially the pan at 390mm–410mm; the furniture run may be 800mm–1,000mm tall depending on design.
-
Wall hung: Visible height is the pan at around 400mm, adjustable via the frame.
-
Low-level traditional: Cistern mounted on a bracket above the pan; typical overall heights run from around 1,000mm to 1,200mm.
-
High-level traditional: Cistern mounted high on the wall with exposed pipework; overall heights can reach 2,000mm or more, so ceiling and window clearance must be checked carefully.
If you are fitting a traditional high-level suite in a period property, measure the ceiling height and any window reveal before committing—these are the models where overall height becomes a structural consideration, not just a styling choice.
Simple Comparison of Toilet Types and Their Dimensions
Close coupled is the most common toilet type in the UK, but back-to-wall and wall-hung designs save visible floor space at the cost of concealed installation depth. The table below is the quick-reference comparison to use when you are choosing between types.
| Toilet type | Width | Visible projection | Pan height | Overall height | Best for |
|---|---|---|---|---|---|
| Close coupled | 350mm–400mm | 600mm–700mm | 390mm–410mm | 750mm–850mm | Main bathrooms, like-for-like replacements |
| Back-to-wall | 350mm–370mm | 500mm–550mm (+ cistern depth) | 390mm–410mm | Pan only visible | Clean layouts, fitted furniture |
| Wall hung | 350mm–370mm | 480mm–550mm (+ frame depth) | ~400mm, adjustable | Pan only visible | Minimalist design, easy floor cleaning |
| Short projection | 350mm–370mm | 595mm–620mm | 390mm–410mm | 750mm–850mm | Compact spaces, tight clearances |
| Comfort height | 350mm–390mm | 620mm–700mm | 430mm–480mm | 750mm–850mm | Taller users, accessible bathrooms |
| Cloakroom | 350mm–370mm | 590mm–620mm | 390mm–410mm | 750mm–800mm | Under-stairs layouts, tiny en-suites |
Sources: Heat and Plumb dimension ranges by type; Homebase close-coupled footprint; Check It Fits type-by-type ranges.
Which toilet type suits which UK bathroom?
-
Main family bathroom: Close coupled. It is the default for a reason—readily available, straightforward to install, and compatible with most existing soil pipe positions.
-
Cloakroom or under-stairs WC: Short projection or back-to-wall. A 600mm-projection pan and a 350mm–370mm width are the standard compact solution.
-
Accessible or mobility-focused bathroom: Comfort height, ideally at 480mm pan height to align with Approved Document M guidance.
-
Minimalist en-suite: Wall hung, provided the wall can carry a frame and you can afford the 150mm–200mm of lost room depth.
One important distinction: close coupled and back-to-wall toilets are floorstanding, so the floor carries the user's weight. A wall-hung toilet transfers that load to a steel frame anchored to the structure, not to plasterboard—if the wall is not suitable, the wall-hung option is off the table regardless of how much space it would save.
How to Measure for a New Toilet UK: Step-by-Step
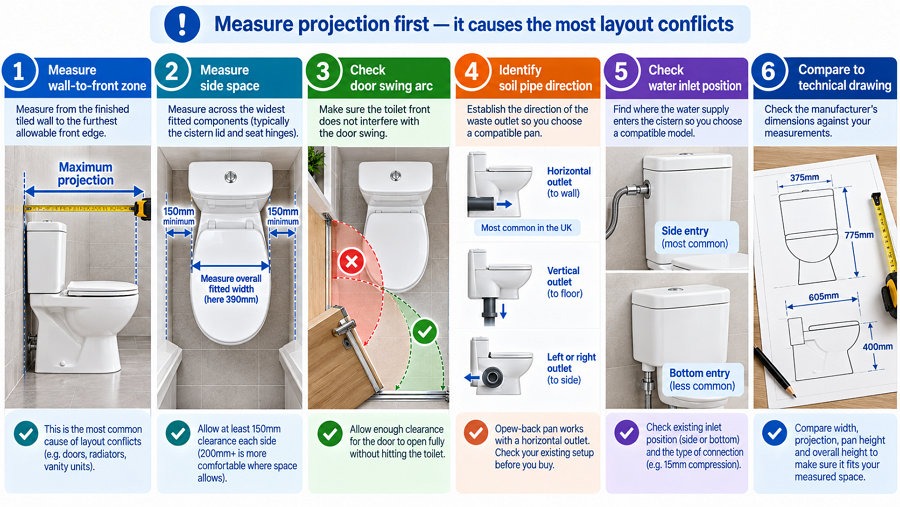
Step 1: Measure the wall-to-front zone
Measure from the finished wall (the tiled or plastered surface, not the bare brickwork) to the furthest point where the front of the pan can sit without blocking the door or walkway. This is your maximum projection.
Step 2: Measure side space
Measure the available width at the widest point—remembering the cistern lid and seat hinges. Aim for at least 150mm each side, ideally more.
Step 3: Check the door swing arc
Open the door fully and mark the arc. Confirm the toilet's front edge will not intersect it.
Step 4: Identify the soil pipe direction
This is the step that most often forces a change of plan. The soil pipe outlet may be horizontal (straight out through the wall), vertical (down through the floor), or left/right-facing. An open-back close-coupled pan works with a horizontal outlet; a fully enclosed pan may not fit if the pipe exits straight through the wall at low level. Toilets can generally be installed up to 6 metres from the soil pipe, but closer is always better.
Step 5: Check the water inlet position
The fill valve connection point must be reachable and compatible with the new cistern. A side-entry inlet on the old toilet may not match a bottom-entry inlet on the new one.
Step 6: Compare against the technical drawing
The product's technical drawing shows all dimensions, including the widest point and the exact projection. Cross-check every figure against your measurements before ordering. For a like-for-like swap, also measure from the wall to the centre of the soil pipe, because the new pan must line up with it.
Common Mistakes When Choosing Toilet Dimensions UK
Only checking width. The most expensive mistake is buying a pan that is the right width but 80mm too deep, so the door hits the front of the bowl. Projection should be the first dimension you measure, not the last.
Ignoring cistern depth on back-to-wall toilets. The visible pan may project 540mm, but the concealed cistern and ducting sit behind it. The toilet occupies more floor depth than the specification suggests.
Forgetting the seat lid. A tightly installed toilet may prevent the lid from leaning back against the wall or cistern. If the lid cannot stand upright, the usable front clearance is effectively reduced.
Buying comfort height without checking the soil pipe. The higher outlet on a comfort-height pan may need an offset pan connector to meet an existing horizontal outlet.
Measuring to bare plaster. Tiles and adhesive can add 10mm–15mm to the wall thickness, which changes the projection and the soil pipe centre line.
Conclusion
The “right” toilet size is not a universal number—it is the intersection of your bathroom footprint, your soil pipe position, and the needs of the people using it. The most common UK toilet is 375mm wide, 605mm deep and 775mm high, but a compact cloakroom pan, a back-to-wall unit with a concealed cistern, and a 480mm comfort-height Doc M toilet all sit legitimately outside that description.
Measure in this order: projection first, then width, then pan height. Projection causes the most layout conflicts—doors, radiators, and walkways all depend on it—while width and height are easier to adjust around. For a like-for-like replacement, also record the soil pipe centre line and the water inlet position before you shop.
Finally, cross-check every product's technical drawing against your measured space. The specification table tells you the nominal size; the technical drawing tells you the widest point, the true projection, and whether the pan will actually connect to your existing plumbing. That five-minute check is what separates a smooth installation from a costly return.
Ready to put those measurements to work? Elegant Showers stocks a range of close-coupled and back-to-wall toilets with published dimensions you can check against your own layout—from compact close-coupled pans measuring roughly 360mm wide × 565mm deep × 830mm high to 1,100mm back-to-wall vanity and toilet combination units that pair a concealed cistern with coordinated storage. Visit https://www.elegantshowers.co.uk to browse more toilet measurement options.




Validate your login