

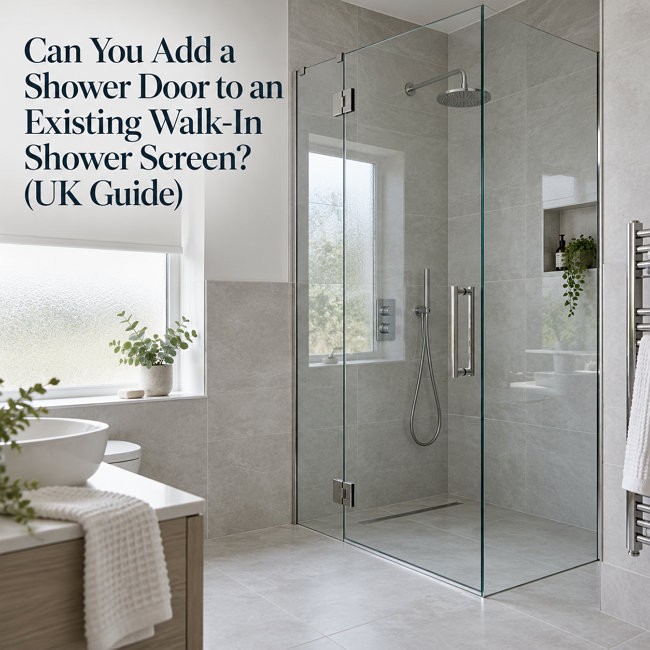
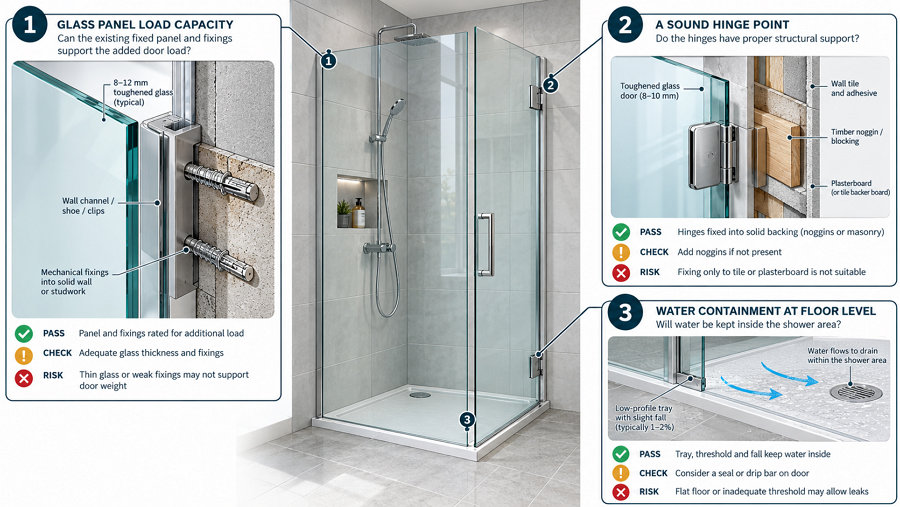
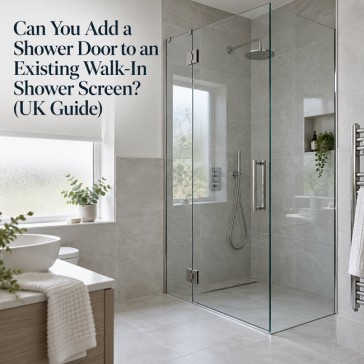
Yes, in most cases you can add a shower door to an existing walk-in shower screen, but the project is a structural upgrade rather than a simple accessory swap. A walk-in screen is designed to stand still; a door changes how that glass is loaded, how water is contained, and how the whole enclosure performs in a UK bathroom. The feasibility of adding a walk-in shower screen door depends on three practical checks: whether the existing glass panel can carry the load of a moving door, whether there is a sound hinge point at the wall or fixed panel, and whether the floor gradient or threshold will actually keep water inside. This guide covers the feasibility, door types, UK safety glass and Building Regulations requirements, realistic 2026 costs, installation steps, and alternatives so you can decide whether a shower screen conversion is the right route for your bathroom.
Is It Actually Possible? Feasibility of Adding a Door to a Walk-In Shower Screen
The short answer is yes, but feasibility is not universal. A walk-in shower can take a door later if the opening provides something solid for the hardware to hinge to—either a wall return or a fixed panel set up to carry that load—and if the entry has a curb or floor pitch that keeps water inside the showering area. Where the original screen was installed lightly, the honest answer may be a new pair of panels rather than a retrofit onto glass that will complain about the added weight and leverage.
Can You Add a Door to a Walk-In Shower Later? In most cases you can, provided the hinge point is sound and the floor drainage is correct. A standalone screen is engineered for its own weight and nothing else; it may sit in a channel, on clips, or in a shoe, with thickness chosen for a piece of glass that stands still. Hanging a door from it with glass-to-glass hinges loads the panel in a direction it was never designed to work in, so the panel thickness, the anchorage, and the blocking behind the tile all need verification before any hardware is discussed.
When It Is Not Feasible Adding a shower door to an existing walk-in screen is not advisable where the glass is too thin or unsupported, where the wall behind the tiles is plasterboard without noggins or blocking, or where the floor drains outward toward the room rather than toward a linear drain or waste. In these cases, a door hides the underlying problem rather than solving it, and the installation will either fail prematurely or fail to contain water.
When can you keep the existing walk-in shower screen?
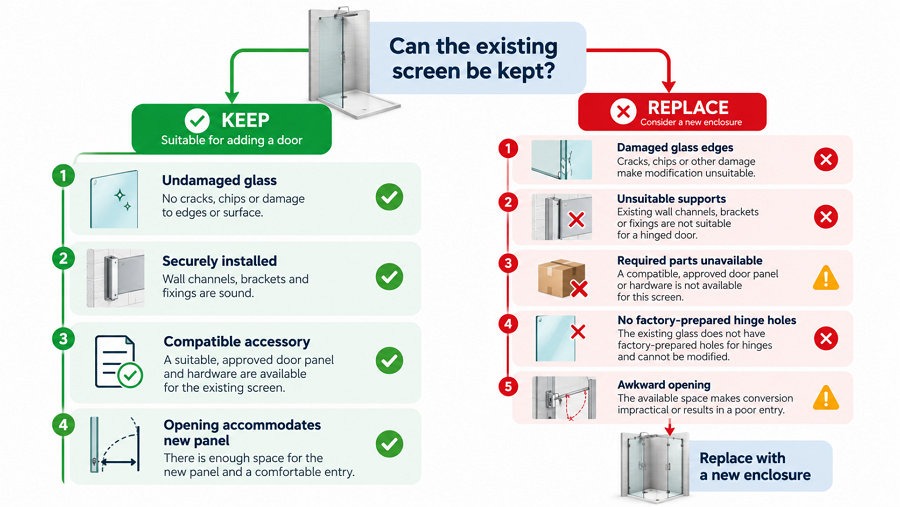
Keeping the screen is practical when it is undamaged, securely installed and compatible with an approved accessory. The opening must also accommodate the new panel and leave enough room to enter comfortably. Even a door supported by the wall needs an appropriate closing edge, so the layout must accommodate suitable meeting seals beside the retained screen.
For example, Elegant Showers offers a flipper panel for specified existing wetroom screens in its range. This demonstrates that supported retrofits exist, although it does not establish compatibility with another manufacturer’s glass. A separately supported door may also be possible where the bathroom layout and fixing arrangement allow it.
When must you replace the shower screen or enclosure?
Replacement becomes more likely when the existing glass has damaged edges, the supports are unsuitable or the required parts are unavailable. An awkward opening can also make a conversion impractical.
A full door may need factory-prepared hinge holes, different profiles or stronger supports. If adapting the screen requires extensive alterations, a matched replacement enclosure can provide a more straightforward installation. Compare the complete work involved before assuming that retaining one glass panel will save money.
Signs You Need to Add a Door to Your Walk-In Shower Screen
Persistent Water Escape from Your Walk-In Shower Screen
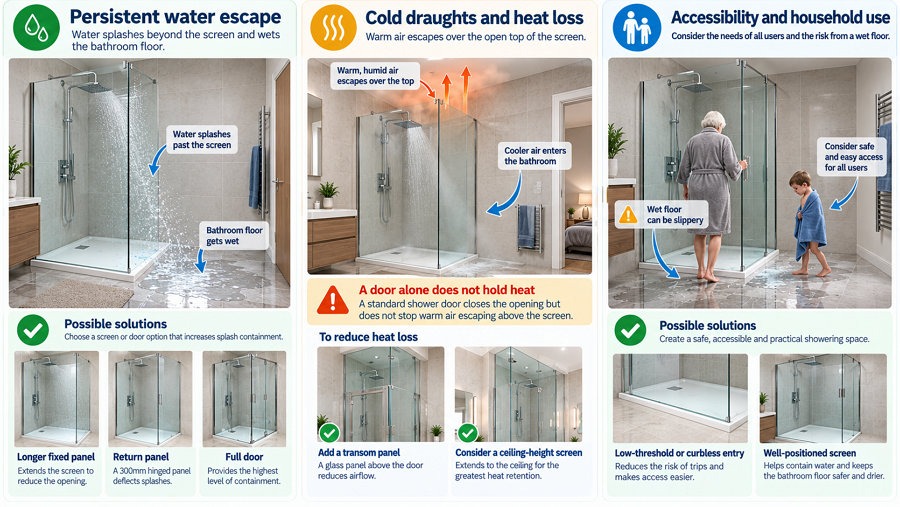
If splash consistently reaches the bathroom floor despite the existing screen, a door or a return panel is the pragmatic fix. A longer fixed panel or a small hinged return wing usually solves splash with no moving parts, while a full door provides more complete containment.
Cold Draughts and Heat Loss in Your Walk-In Shower
A door improves perceived comfort, but an open-top screen still lets warm air escape along the ceiling. Holding heat genuinely requires running glass to the ceiling with a transom and sealing the perimeter—a steam-style build rather than a door bolted onto an open screen.
Accessibility and Household Use Changes
A door that must be pulled open across a wet floor is not automatically an improvement for an older parent or a young child. If accessibility is the priority, a low-threshold or curbless entry with a well-positioned screen may serve better than a swinging door.
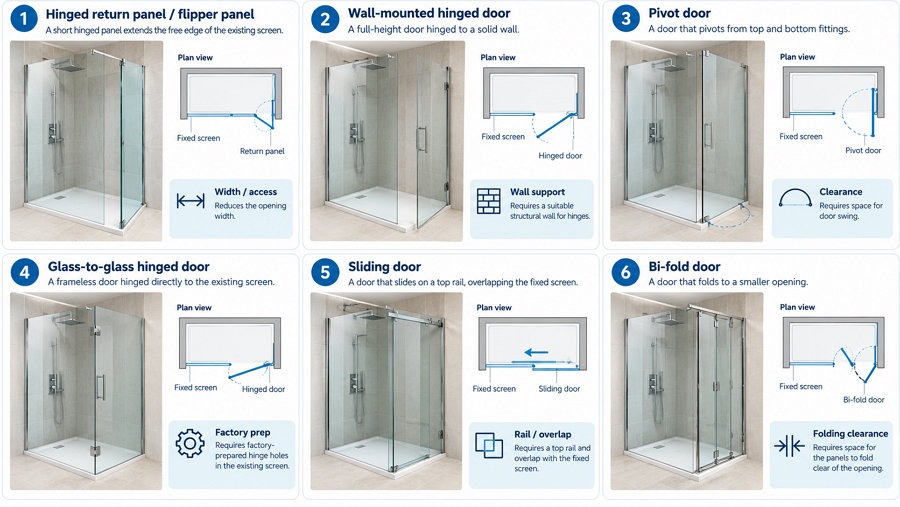
Which shower door can you add to an existing walk-in shower screen?
Hinged return panels and shower flipper panels
A hinged return panel extends the free edge of a compatible screen and helps redirect splashes into the showering area. It can be useful when you want greater spray protection while retaining an open entrance.
Check its width, movement and effect on access. A short flipper normally leaves part of the entrance open, so it should not be expected to perform like a full closing shower door.
Wall-mounted hinged shower doors and pivot doors
A wall-mounted hinged door may suit an opening between a solid wall and an existing screen. Its hinges, closing edge and seals must form a compatible arrangement.
Pivot shower doors use a different support mechanism, with clearance requirements determined by the particular system. Check the complete opening movement rather than relying on the door’s advertised width. Either option needs room for comfortable use and suitable structural support.
Glass-to-glass hinged doors for frameless screens
A frameless shower door can look consistent beside a frameless screen, but its appearance says little about compatibility. The fixed glass and connections must be designed to carry the door.
Some arrangements require factory-prepared holes or cut-outs. If the existing panel lacks the required preparation, replacing that panel may be necessary. Get the proposed assembly assessed before buying hinges independently.
Sliding shower doors and bi-fold shower doors
A sliding shower door avoids an outward swing, while a bi-fold door folds into a smaller space. Both can help in compact bathrooms.
However, they need suitable rails, profiles or frames, along with sufficient sliding overlap or folding clearance. They commonly form part of a matched enclosure system, so retaining an unrelated standalone screen cannot be assumed.
Bespoke shower doors for an existing screen
A made-to-measure shower door may suit an unusual gap, height or angle. A glazing specialist should survey the opening and specify the support and sealing arrangement. Custom dimensions still need compatible fittings and adequate structure. Agree the final specification before manufacture, since completed toughened glass cannot be resized later.
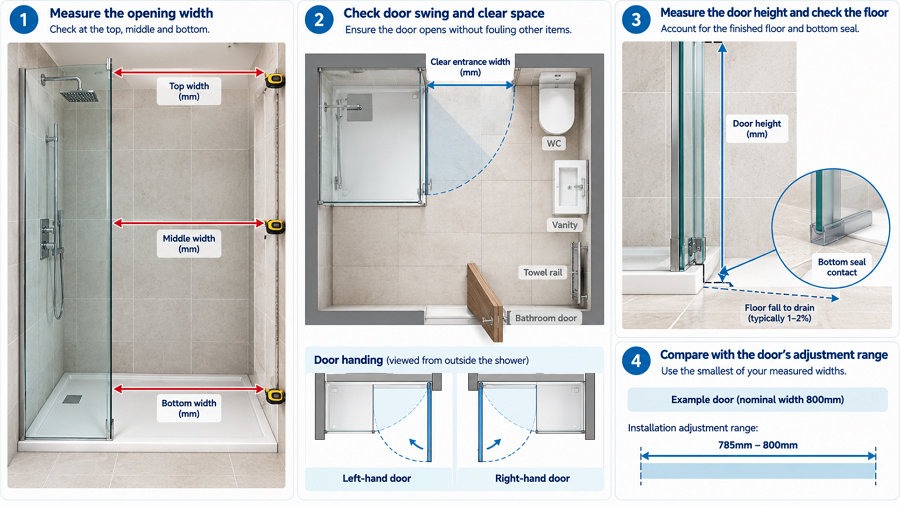
How do you measure an existing walk-in shower for a new door?
Measure the shower opening at three heights
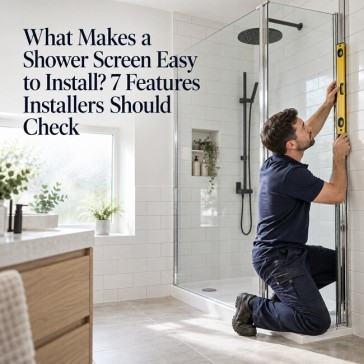
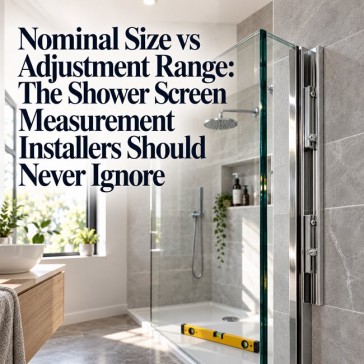
Measure the finished opening at the top, middle and bottom, using millimetres. Record every measurement and compare them with the door’s installation adjustment range.
Check whether the walls are vertical. The nominal size printed on your shower tray does not tell you the exact opening between finished tiles, profiles and glass. Order against the manufacturer’s measurement instructions.
Check door height, floor fall and threshold clearance
Measure available height and note the existing screen’s top edge. Check the surface beneath the proposed door throughout its movement.
A sloping wet-room floor can affect the bottom gap and seal contact. A door that clears the floor when closed may catch as it opens. Significant unevenness needs a surveyed solution.
Allow for shower door swing and bathroom fittings
Mark the opening arc on a simple bathroom plan. Include handle projection and check the WC, vanity, towel rail, radiator and bathroom door.
Leave space to stand while operating the door. Also consider whether you can reach the shower controls conveniently. A door that technically fits can still make a small en-suite awkward to use.
Confirm clear entrance width and door handing
Check left-hand or right-hand opening and whether the product is reversible. Assess the finished clear entrance against the needs of everyone using the shower.
Door width and usable access are different measurements, particularly with sliding or folding systems. If anyone uses a walking aid or needs assistance, assess the proposed entrance and door movement with that person.
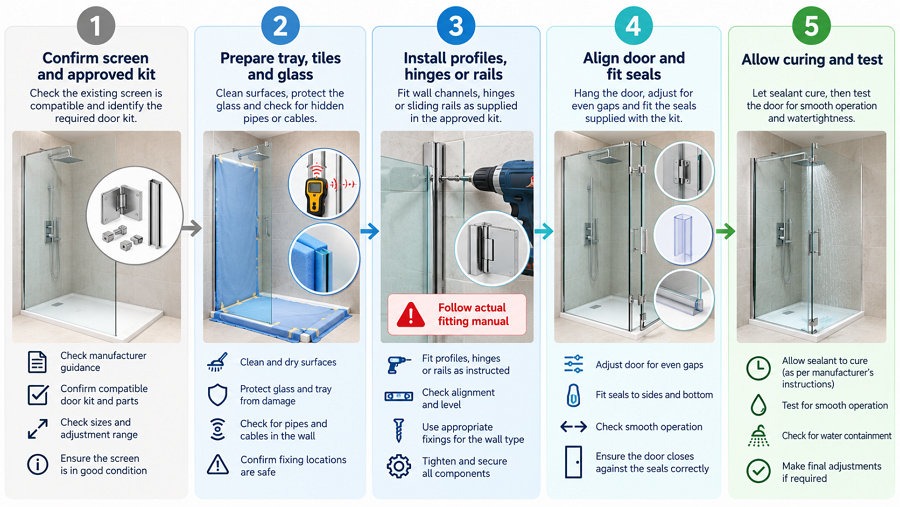
How is a shower door added to an existing walk-in shower screen?
Step 1: Confirm the screen and approved kit
Confirm the screen model, measurements, door handing and complete parts list. Read the current installation instructions before ordering.
Use a specialist where the supports are uncertain, heavy glass needs handling or the project changes the original enclosure design. Resolve compatibility questions before dismantling anything. Arrange any necessary assistance before the glass arrives.
Step 2: Prepare the tray, tiles and glass
Protect the tray and glass edges, and plan how the panels will be supported during fitting. Check for hidden pipes, cables and underfloor heating before any new fixings are considered.
The installer should establish how penetrations will be waterproofed. Tools and preparation depend on the product; do not assume every retrofit uses the same brackets or drilling method.
Step 3: Install the profiles, hinges or rails
Fit the specified supporting components and position the glass according to the manufacturer’s sequence. Retain required bracing and use the correct fixings and gaskets.
Hole positions, tightening requirements and rail arrangements vary between systems. Follow the actual fitting manual rather than applying instructions from a superficially similar shower enclosure. The finished assembly should provide the support its designer intended.
Step 4: Align the door and fit seals
Check the door’s movement, closing alignment and clearance above the tray or floor. Fit the specified bottom seal and any closing-edge or magnetic seals.
Apply silicone only where the instructions require it. Sealing every visible gap can interfere with intended drainage paths. Confirm that handles and moving panels clear nearby bathroom fittings.
Step 5: Allow curing and test the installation
Follow the sealant and enclosure instructions for curing before using the shower. Then check operation and inspect for escaping water during normal use.
Do not aim the shower head directly towards the entrance or door when assessing everyday performance.
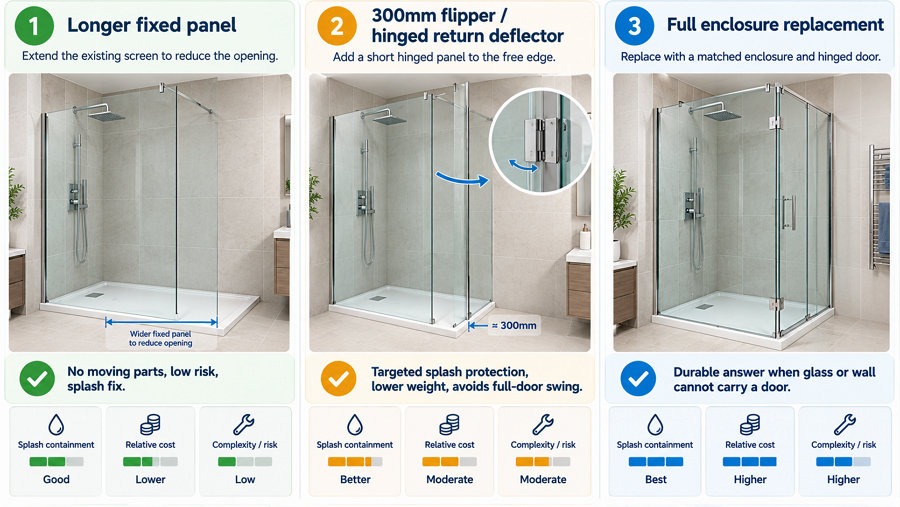
Alternatives to Adding a Door to Your Walk-In Shower Screen
Longer Fixed Walk-In Shower Screen Panel
If splash is the main complaint, a longer fixed panel or a small fixed return wing usually solves it with no moving parts and nothing new to clean. This is often the lowest-risk upgrade where the existing screen is structurally sound but simply too short.
Hinged Return Panel / Deflector Instead of a Full Door
A 300mm flipper or hinged deflector panel adds targeted splash protection at lower cost and weight than a full door, and it avoids the swing-clearance issues that a full hinged door can create in a tight bathroom.
Full Walk-In Shower Enclosure Replacement
When the existing screen cannot safely carry a door—because the glass is too thin, the wall lacks blocking, or the floor pitch is wrong—replacing the entire enclosure with a purpose-built door enclosure may be the honest and more durable answer. A new framed or semi-frameless enclosure with a hinged, pivot, sliding, or bi-fold door can be specified to meet BS EN 14428 and installed as a complete system rather than as a retrofit onto unsuitable glass.
FAQs about adding a shower door to an existing screen
Can door hinges attach to existing shower glass?
Only where the fixed panel and connections are designed for the resulting load. Check factory preparation and supports. Existing toughened glass cannot be drilled to create missing hinge holes after installation.
Can a shower door be fitted without drilling glass?
Look for an approved connection that avoids new glass holes. The complete assembly still needs suitable support, and wall or floor fixings may remain necessary. Confirm the exact requirements with the supplier.
How does a flipper panel differ from a shower door?
A flipper panel is generally a narrow moving deflector that reduces escaping spray. A full shower door is designed to close the entrance. Compare the actual opening left by each proposed product.
Can I add a sliding door to a walk-in shower?
Possibly, if the space accepts an appropriate rail or frame system with sufficient support and overlap. A matched replacement assembly may be required because standalone walk-in screens do not automatically accept sliding hardware.
Will adding a door stop water leaking onto the floor?
It may reduce escaping spray, provided the design and seals suit the shower. Poor drainage, damaged seals and failed waterproofing need their own remedies. Establish the source of the water before buying anything.
Conclusion: Is Adding a Shower Door to Your Walk-In Screen Right for You?
Adding a shower door to an existing walk-in shower screen is feasible for most UK bathrooms, provided the existing glass and wall structure can carry the load, the floor pitch contains water, and the door and enclosure meet BS EN 14428 and BS EN 12150 requirements. If splash and cold are minor complaints, a longer fixed panel or a hinged return panel may be sufficient and lower risk. If full containment is needed, a hinged or sliding door is the practical upgrade, with installed costs from around £260 for a framed pivot door to £1,300 for a frameless hinged door. Always verify the load-bearing capacity of the existing screen and consult a UK-qualified glazier before ordering glass-to-glass hinges or bespoke doors. A shower screen conversion done correctly extends the life of the existing enclosure; done onto unsuitable glass, it becomes a recurring leak and safety problem.
Ready to Explore Your Shower Screen and Door Options? If you have checked the structural requirements and decided that a retrofit or replacement is the right route, Elegant Showers offers a comprehensive range of walk-in shower panels, hinged pivot enclosures, and deflector return panels designed to meet UK safety standards. Their walk-in screens feature 8mm easy-clean safety tempered glass, and their hinged pivot enclosures are BS EN 12150 certified for peace of mind. With options for made-in-UK stone trays and free delivery to UK mainland, you can compare specifications and find a solution that fits your existing layout. Visit Elegant Showers UK today to browse their full collection of shower screens and doors, and take the next step toward a warmer, drier, and more contained bathroom.


Validate your login