

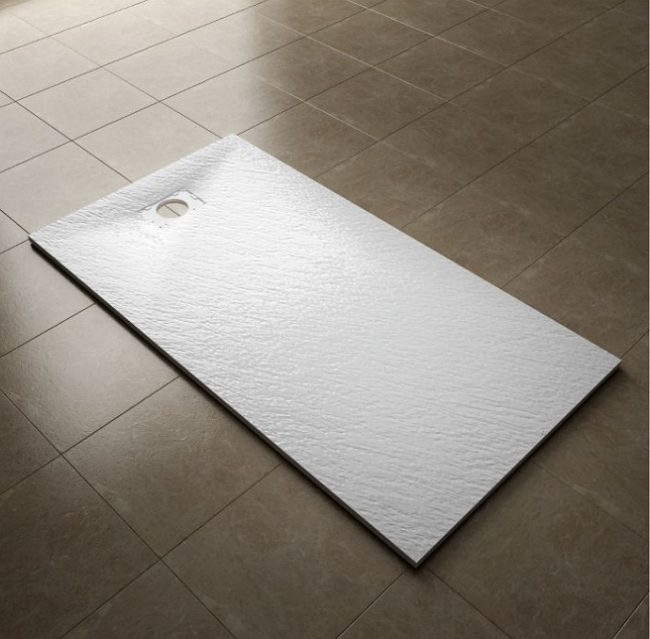
When planning a luxury bathroom renovation in the UK, the choice of shower tray often becomes the defining decision of the entire layout. For those moving beyond standard cubicles, the debate invariably narrows down to two specific sizes: the 1700mm shower tray versus the 1800mm shower tray. At first glance, the difference seems negligible—just 100 millimetres, or roughly four inches. However, in the precision-driven world of large rectangular shower trays, those 100mm represent the dividing line between a standard bath replacement and a true, spa-like luxury wet room experience. This article provides a detailed comparison of these two formats, focusing on the larger end of the market. We will explore how this gap impacts spatial perception, accessibility, fixture compatibility, and the overall aesthetic of contemporary bathroom design, helping you visualise the difference before you make a significant investment.
What is a Walk-In Shower Tray?
Before diving into measurements, it is essential to understand the component itself. A walk-in shower tray is the structural base of a modern shower enclosure. Unlike the high-sided baths of the past, these trays are designed for low-profile or level access. In the luxury market, these trays are predominantly made from stone resin. This material offers the rigidity required for large spans, excellent heat retention, and a solid feel underfoot, unlike high-grade acrylic which can sometimes flex. The primary purpose of these trays is to provide a waterproof, gently sloped base that directs water toward the waste outlet, all while maintaining a minimalist aesthetic.
The Shift to Larger Formats: 1700mm and 1800mm Explained
In the hierarchy of UK shower tray sizes, the jump to 1700mm and 1800mm signifies a departure from standard single-person cubicles (such as 900x900) into the realm of "bath replacements" and open-plan wet rooms. These lengths are typically paired with widths of 700mm, 800mm, or 900mm. A 1700mm x 700mm tray is a long, elegant corridor, while an 1800mm x 900mm approaches the dimensions of a small room. Understanding these large format shower tray dimensions is the first step in visualising how they will dominate your bathroom floor space.
The 1700mm Shower Tray: The "Bath-Replacement" Standard
The 1700mm walk-in shower trayhas become the go-to standard for UK renovations because it directly matches the footprint of a traditional bathtub. If you are removing a bath and installing a shower, this size fits the existing space perfectly, minimizing structural changes. But what does it feel like? Visualise standing in a space slightly longer than a standard double bed is wide. You have ample room to shower without touching the ends. For a person of average height, standing under a rainfall head with arms outstretched will not result in knuckles hitting the wall. However, the boundary is still perceptible. It is a luxurious single-user space, and when paired with a shower enclosure with seat, the 1700mm length accommodates a small corner bench without completely blocking the showering area.
The 1800mm Shower Tray: The "Double-Shower" Experience
Moving up to the 1800mm tray pushes you into true luxury territory. This is the minimum size recommended for a double shower tray experience. That extra 100mm—roughly the width of a large smartphone or a standard UK house brick—creates a profound psychological shift. Visualise the 1800mm option as a "walk-through" space. You can enter at one end, shower in the middle, and step out into a dry zone at the far end without ever leaving the heated footprint of the tray. This allows for a dedicated area for drying off or, more practically, the installation of a built-in shower bench. In an 1800mm tray, a 400mm-deep bench at the far end still leaves 1400mm of functional showering space, which is more than a 1700mm tray offers in total.
Key Differences between 1700mm and 1800mm Shower Trays
| Feature / Aspect | 1700mm Walk-In Shower Tray | 1800mm Walk-In Shower Tray |
|---|---|---|
| Primary Classification | The "Bath-Replacement" Standard | The "Double-Shower" / Luxury Standard |
| Best Suited For | Medium-sized family bathrooms, replacing an existing bathtub. | Large ensuites, open-plan layouts, and shared showering. |
| Spatial Feel | Feels spacious for one person. Ample room to shower without touching the ends, but boundaries are still perceptible. | Feels like a "walk-through" space. Allows for movement within the shower, creating distinct wet and dry zones. |
| User Experience | Ideal for a luxurious single-user experience. A tall person may stand directly under the water flow. | The minimum size for a comfortable double shower experience. Provides essential elbow room for two people. |
| Accessibility | Supports low-threshold entry. Good for accessible showers but with limited turning radius. | Superior for disabled access. Extra length provides a critical turning radius for wheelchairs and space for a carer. |
| Screen Configuration | Typically paired with one fixed screen and one door, or a screen with a 500mm entry. | Allows for complex glazing, such as a large fixed panel with two doors, offering a wider entry while containing water. |
| Drainage & Installation | Requires a level subfloor and a high-flow waste. The 100mm shorter span is slightly more forgiving on subfloor imperfections. | Demands rigid subfloor preparation and often mortar bedding to prevent flexing and "ponding" over the longer span. |
| Layout Impact | Fits the standard UK bath footprint (1700mm). May leave a 100mm gap if the wall-to-wall space is exactly 1800mm. | Can cause a "Domino Effect," requiring toilet or furniture to be shifted by 100mm. Fills the space perfectly if walls are 1800mm apart. |
| Aesthetic Role | A substantial, luxurious upgrade for a medium room. Looks proportional without dominating. | A statement piece that anchors a large room. Enhances the minimalist wet room and slate effect aesthetics. |
| The 100mm Difference | Represents the width of a smartphone; the difference between a contained shower and a standard luxury retreat. | Represents the width of a house brick; the difference between a standard luxury retreat and a true "showering experience." |
Installation Nuances: What Fitters Need to Know
While the visual and experiential differences between a 1700mm and 1800mm tray are significant, the installation process is where the 100mm gap truly manifests as a complex engineering challenge. Fitters and DIY enthusiasts must understand that these are not simply "bigger" versions of standard trays; they are precision components that demand respect for their weight, dimensions, and structural requirements. A mistake at this stage can lead to catastrophic failure, such as cracking, ponding, or even water damage to the floors below.
Subfloor Preparation and Support: The Foundation of Longevity
The single most critical factor for both sizes is a perfectly prepared subfloor, but the stakes are exponentially higher with the 1800mm tray.
-
For the 1700mm Tray: A standard timber subfloor must be checked for level using a long spirit level. Any dips or rises greater than 2mm over the length of the tray must be addressed, usually with self-levelling compound on concrete bases or by sistering joists and using plywood packing pieces on timber floors. Because the span is shorter, the tray is slightly more forgiving of minor imperfections, though they should never be ignored.
-
For the 1800mm Tray: This length transforms the tray into a structural span. The joists beneath an 1800mm tray must be absolutely rigid. If the floor deflects (bounces) under load, the stone resin tray will eventually crack along its weakest point, usually near the waste outlet. Fitters often recommend "decoupling" the tray from the floor movement by using a thick, consistent bed of mortar (typically a 10mm-15mm layer of dryish mix). This mortar bed must be perfectly contoured to match the underside of the tray, ensuring 100% support across the entire surface. Without this, the sheer leverage of a person standing in the centre of an 1800mm span can create stress fractures that void the warranty.
The Great Debate: Adjustable Legs vs. Mortar Bedding
Modern trays often come with adjustable legs for ease of installation. However, for these large formats, the trade-offs are significant.
-
The Case for Adjustable Legs: Legs are excellent for accessing waste pipework in the future. They are quick to install and allow for fine-tuning of the height to match existing floor tiles. For a 1700mm tray in a well-prepared space, a high-quality leg kit with a sturdy perimeter frame is often sufficient.
-
The Case for Mortar Bedding: For the 1800mm tray, most experienced tilers and fitters will advocate for mortar bedding. Legs, no matter how robust, create point loads. Over an 1800mm span, the area between the legs is unsupported. Stepping in the middle of an 1800mm tray on legs can feel "drummy" or hollow, and over time, this flexing can break the seal between the tray and the tile
Conclusion: Making the Right Choice for Your Space
Ultimately, the choice between a 1700mm and an 1800mm walk-in tray comes down to usage and space. The 1700mm shower tray is the intelligent choice for a standard luxurious bathroom renovation where you are replacing a tub. It offers spacious comfort and fits the expected footprint. The 1800mm shower tray, however, is for those designing a double shower experience or an accessible shower environment where freedom of movement is paramount. The 100mm difference is the difference between a contained shower and a showering experience. Measure your space twice, visualize that extra 100mm as a tile or a handspan, and choose the size that turns your daily routine into a ritual.
Ready to explore the possibilities for your own bathroom? For a comprehensive selection of high-quality trays and to find the perfect fit for your space, pleasee visit Elegant Showers. Click here to explore 1700mm and 1800mm shower tray ideas and solutions.
Frequently Asked Questions
What is the standard walk-in shower tray size in the UK?
While small cubicles are common, the "standard" for large walk-in shower trays is often dictated by bath sizes. 1700mm x 700mm is a standard bath replacement size, while 1200mm x 800mm is a very common medium size for alcove installations.
Is an 1800mm shower tray too big for a small bathroom?
Yes, in most cases. An 1800mm large format shower tray will dominate a small bathroom, leaving minimal space for a toilet, sink, or circulation. For a standard small UK bathroom, a 1400mm or 1700mm tray is usually the maximum recommended to maintain a functional dry area.
Can two people shower in a 1700mm tray?
It is possible but can feel cramped. For a truly comfortable double shower experience, an 1800mm x 900mm tray is recommended. The extra 100mm in length provides essential shoulder and elbow room for two people to move without constant contact.
What is the difference between a shower tray and a wet room tray?
A standard shower tray (like the 1700mm and 1800mm discussed here) is a pre-formed unit with a raised edge or slight step. A wet room tray is designed to be installed flush with the surrounding floor, often covering the entire floor area and requiring a full tanking kit to waterproof the whole room.
What material is best for a large shower tray?
For spans of 1700mm or 1800mm, stone resin is the superior choice. It provides the necessary rigidity to prevent flexing or cracking under the weight of users, which is a risk with lightweight acrylic trays over such long distances.




Validate your login