


Most “best shower screen” articles hand you a list of products. That is the wrong starting point for a small UK bathroom. The average standard British bathroom is roughly 1.5m–1.8m × 2.4m, and many UK bathrooms measure little more than 2m × 2m — spaces where every millimetre of door swing, entry width and glass projection changes what is actually usable.
The real question is not “which screen is best?” but “which screen will work in this room?” That means assessing five criteria before you look at a single product: door clearance (the floor space the door needs to operate), clear entry width (the usable opening once the door is open — not the nominal enclosure width), splash protection (how much water the screen actually contains), shower tray compatibility (whether the screen seals and fits your tray or wet-room former), and surrounding fixture interference (whether the screen collides with your basin, WC, radiator or bathroom door).
This guide compares the three screen types that matter in small UK bathrooms — walk-in, sliding and bi-fold — against those five criteria, so you can choose the screen that fits your room rather than the one with the best product photography.
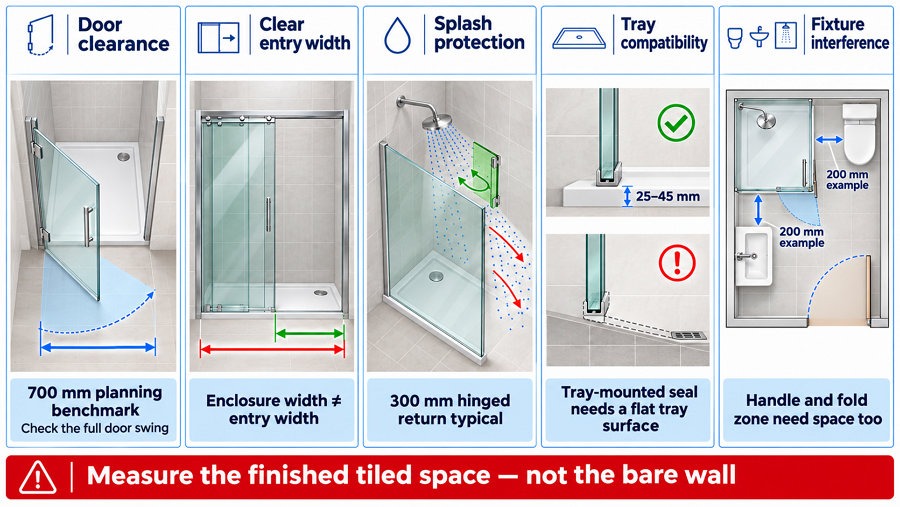
Before You Choose a Shower Screen Type: Measure Door Clearance, Clear Entry Width and Surrounding Fixtures
Before comparing screen types, establish the constraints of your space. Three measurements determine almost everything.
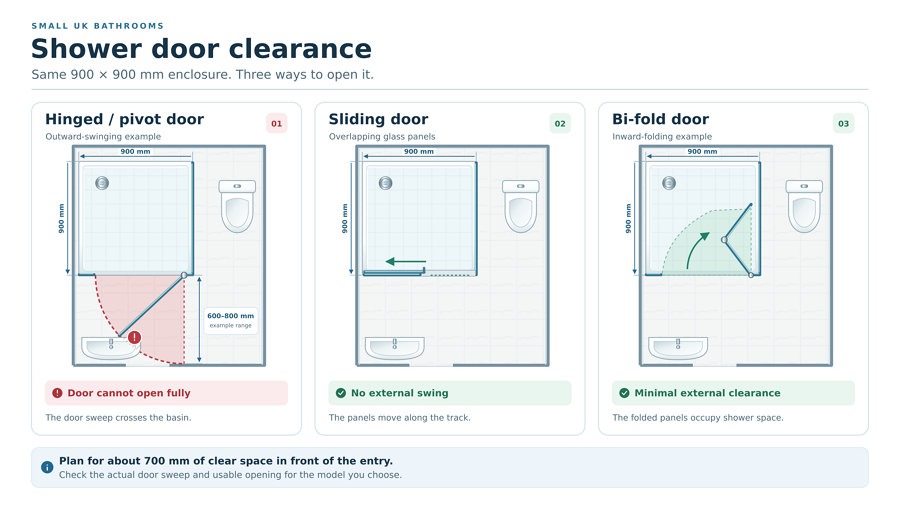
Door clearance is the floor area a door needs to operate. UK guidance references BS 6465-2:2017 for sanitary space recommendations, and practical UK bathroom guidance treats 700mm clear space in front of a shower enclosure entry as the working benchmark (with 600mm as an absolute minimum). BS 6465-2 itself cites an effective clear opening width of 600–700mm for door openings based on body breadth percentiles. Hinged and pivot doors commonly need 600–800mm of clear swing space, while sliding and bi-fold doors need little or none outside the enclosure.
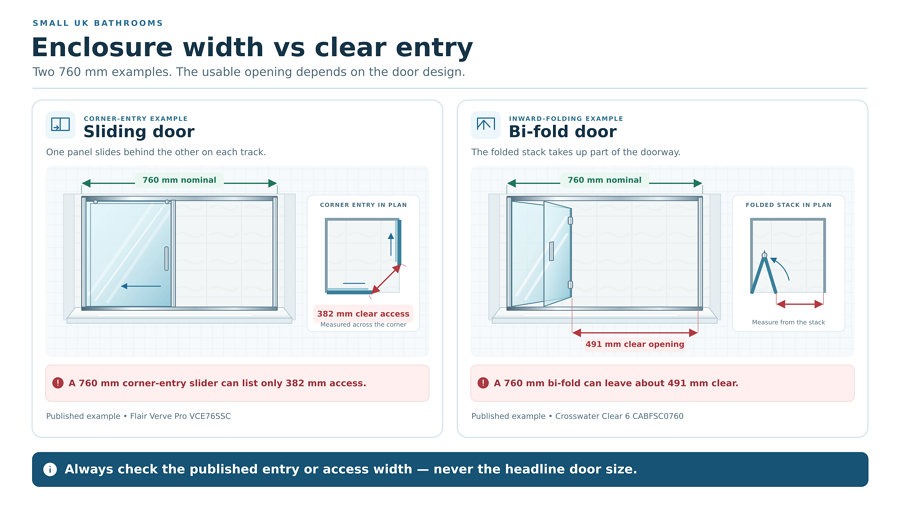
Clear entry width is the usable opening once the door is open. This is the number most buyers overlook. On a sliding door, one panel slides behind another, so the entry is significantly narrower than the enclosure width. On a bi-fold, the folded panel stack reduces the opening. A 760mm sliding enclosure might list an access width of 382mm–482mm, and a 760mm bi-fold door may offer a 491mm door opening. Always check the published entry or access width, not the headline door size.
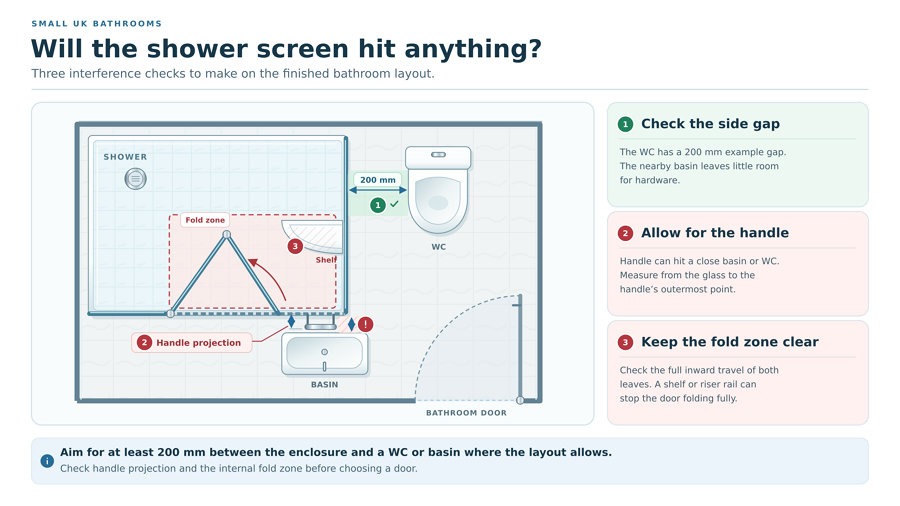
Surrounding fixture interference means checking whether the door, handle or fixed panel collides with a close basin, WC, vanity unit, towel radiator or the bathroom door itself. As a working rule, aim for at least 200mm between the enclosure and a WC or basin where the layout allows, and remember that handle projection and inward-folding panels need space too.
Finally, measure the finished tiled space, not the bare wall. Tiling, adhesive and backer boards change the opening, and UK walls — particularly in period properties — are rarely plumb or square. Measure at the top, middle and bottom of the opening and use the smallest figure.
Walk-In Shower Screens for Small UK Bathrooms: Open Access, But Check Splash and Tray Compatibility
Awalk-in shower screen is a fixed glass panel with an open entry rather than a door. It is the most space-efficient configuration for a small bathroom becausethere is no door swing at all — the screen simply stands between the showering zone and the rest of the room.
Door clearance: none outside the shower. The trade-off moves to the entry gap: the clear entry is whatever space remains beside the fixed panel, and if the panel is too long, the step-through becomes cramped.
Clear entry width: fixed by the panel length. A 700–900mm panel is usually sufficient to contain splash in a compact bathroom when the shower head is positioned toward the back wall, leaving a practical open entry. An 800mm screen is often the best balance of entry and splash control in a small bathroom.
Splash protection: this is the walk-in screen’s weak point. Without a door, spray can escape around the open edge. The remedies are practical rather than complicated: specify a taller panel (1950mm or above) where possible, and add a hinged return panel — typically 300mm wide — to deflect spray without closing the entry. For wet-room installations, a 215mm return panel is the minimum recommended, with 300mm providing better coverage.
Shower tray compatibility: walk-in screens are commonly paired with low-profile trays of 25–45mm or a wet-room former. A tray-mounted screen uses a bottom compression seal against a flat tray surface; the same screen placed on a sloped tiled wet-room floor will not seal correctly, because a wet-room screen is a vertical splash guard only — the tanking beneath the tiles provides water containment. Match the screen width to the tray entry width, not the tray’s total width: for a 1700 × 700mm tray, a 1000–1100mm screen is typical, leaving the remainder as an open entry.
Surrounding fixture interference: the fixed panel projects into the room, so check it does not obstruct the approach to the basin or the bathroom door. Frameless panels over 900mm wide need a support arm or bracing kit to prevent glass flex.
Best for: narrow alcoves, ensuite shower rooms, and bathrooms where an outward door swing is simply impossible.
Sliding Shower Doors for Small UK Bathrooms: Zero Swing, But Check the True Clear Entry Width
A sliding shower door runs horizontally along a track. Its headline advantage is that it requires no external clearance to open — nothing swings into the room, which makes it a natural fit for tight alcoves and compact spaces.
Door clearance: effectively zero outside the enclosure. This is the key advantage over hinged and pivot doors in a small UK bathroom.
Clear entry width: the critical trap. Because one panel slides behind another, the clear entrance is always narrower than the enclosure’s overall width. Real UK product data illustrates the gap: a 1150–1200mm sliding door lists an access width of 382mm (or 482mm in its wider configuration), and a range of sliding doors commonly quote door openings in the 388–482mm bracket. Sliding doors are also generally designed for wider trays starting from around 1000mm to deliver a comfortable entry width. Always verify the published entry width before buying.
Splash protection: sliding doors give good containment when closed because the enclosure is fully shut during showering. The condition of the seals and frame matters more than glass thickness alone — worn bottom seals and misaligned tracks are the usual causes of leaks.
Shower tray compatibility: sliding enclosures are typically tray-specific. The tray footprint must match the enclosure, and the bottom track needs a flat, level tray surface to run and seal correctly. Adjustable wall profiles can absorb minor deviations, but the tray itself cannot be “adjusted.”
Surrounding fixture interference: check that the sliding panel does not collide with a close basin or WC when opened, and that the track does not interfere with the waste position or a raised tray upstand.
Best for: recessed alcoves and rectangular shower zones where the door must not swing into the room — provided you can accommodate a 1000mm-plus tray and accept a narrower-than-expected clear entry.
Bi-Fold Shower Doors for Small UK Bathrooms: Space-Saving Inward Folding and Clear Opening Trade-Offs
A bi-fold shower door folds inward on a central hinge, so the panels concertina into the showering area rather than swinging into the bathroom. It is often described as the “small-bathroom saviour” for exactly this reason: no outward swing, but a more enclosed feel than a walk-in screen.
Door clearance: minimal external clearance. The door folds inward, so the clearance requirement moves inside the enclosure. That makes bi-folds effective in small recesses where an outward-opening door would hit a basin, WC or radiator.
Clear entry width: determined by the folded panel stack. UK product examples show the trade-off clearly: a 700mm bi-fold with two 280mm panels offers an entry opening of 415mm and a 300mm door swing; a 760mm bi-fold lists a 491mm door opening; and an 800mm bi-fold can offer a 560mm entry width. The clear opening is always smaller than the nominal door width — check it against your usable step-through.
Splash protection: comparable to a hinged door when closed, because the enclosure is fully shut during showering. The multiple hinges and seals are the maintenance point: magnetic closing seals and well-fitted hinges determine whether the door stays watertight over time.
Shower tray compatibility: bi-fold doors are usually matched to standard square or rectangular trays — an 800mm bi-fold for an 800mm tray, for example. Note that many bi-fold doorswill not sit flush to the side of the tray, deliberately allowing room for tiling or a side panel. The screen’s adjustment range must overlap the finished tray or tiled edge width, not simply match the nominal size.
Surrounding fixture interference: the inward fold needs clear space inside the shower. A fixed shower head, riser rail, shelf or corner shelf positioned where the panels fold will block the door. Check the internal fold zone before specifying.
Best for: en-suites and tight recesses where external swing is impossible but a more enclosed, door-based feel is preferred over an open walk-in screen.
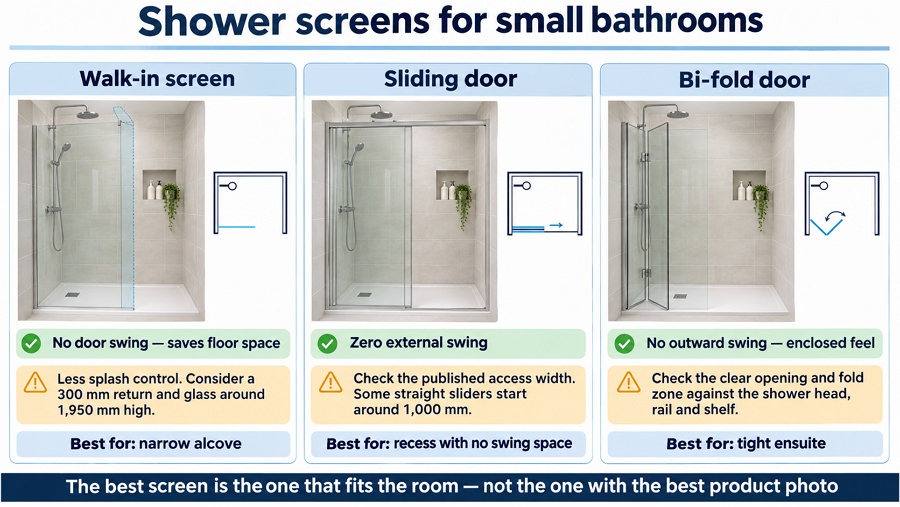
Walk-In vs Sliding vs Bi-Fold: Comparison Table for Small UK Bathrooms
| Criterion | Walk-In Screen | Sliding Door | Bi-Fold Door |
|---|---|---|---|
| Door clearance | None outside; fixed panel only | None outside; slides horizontally | Minimal outside; folds inward |
| Clear entry width | Fixed gap beside panel; 700–900mm panel leaves usable entry | Narrower than enclosure width — check published access (e.g. 382–482mm on a 1150–1200mm door) | Reduced by folded stack — check published opening (e.g. 415mm on a 700mm door) |
| Splash protection | Lowest as standard; add a 300mm return panel or taller glass | Good when closed; seal and track condition critical | Good when closed; dependent on hinge and magnetic seals |
| Shower tray compatibility | Low-profile tray (25–45mm) or wet-room former; tray-specific bottom seal | Tray footprint must match; needs flat, level tray surface | Standard square/rectangular tray; often not flush to tray side (tiling allowance) |
| Surrounding fixture interference | Panel projects into room; check basin/WC approach | Check panel travel and track against close fixtures | Check internal fold zone against shower head, rail or shelf |
| Choose this if… | You want an open, accessible feel in a narrow alcove | You need zero swing and can accommodate a 1000mm+ tray | You have a tight recess and need an enclosed door that folds inward |
FAQs: Shower Screens for Small UK Bathrooms
What size shower screen works in a small UK bathroom?
For many compact bathrooms, a screen between 700mm and 900mm wide works well. 800mm is often the best all-round compromise between entry and splash control, while 600–700mm suits extremely tight shower rooms but provides less protection from spray.
Can a wet room screen be used in a small bathroom?
Yes — wet-room screens suit compact bathrooms because they create a walk-in feel without a door swing. But they must be specified for the correct tray or wet-room former, and a wet-room screen is a vertical splash guard only; it does not provide the primary water containment that a tray-based enclosure door does.
Should I choose a single panel or a single with a return panel for a small ensuite?
A single panel or a single with a hinged return is usually best for a small ensuite: it keeps the open feel while controlling spray. A 300mm hinged return panel is a common UK solution, and for wet-room layouts a 215mm return is the minimum recommended.
Are sliding shower doors good for small bathrooms?
Yes — sliding doors need no outward swing, which is a major advantage in tight UK bathrooms. But the clear entry width is narrower than the enclosure width, so check the published entry dimension before buying, and note that sliding doors are generally designed for trays from around 1000mm upwards.
What is the minimum door clearance for a shower screen?
UK guidance commonly references 700mm clear space in front of a shower enclosure entry, with 600mm as an absolute minimum. BS 6465-2 cites an effective clear opening width of 600–700mm for door openings. Hinged and pivot doors often need 600–800mm of swing space; sliding and bi-fold doors need little or no external clearance.
Conclusion: Choose the Screen That Fits the Room, Not the Product Page
The best shower screen for a small UK bathroom is the one that fits the measurements, not the one with the best marketing images. The selection hierarchy is straightforward: measure door clearance and clear entry width first, then assess splash protection, then confirm shower tray compatibility and check for fixture interference.
-
Walk-in is best when you want an open, accessible feel in a narrow alcove — add a 300mm return panel and specify 1950mm+ glass to manage splash.
-
Sliding is best for a recess where zero swing is essential — but verify the published clear entry width, because the enclosure width is not the opening width.
-
Bi-fold is best for a tight ensuite where the door must fold inward without hitting the basin or WC — check the internal fold zone and the reduced clear opening.
Measure twice, specify the tray first, and choose the screen that makes the room work — not the other way around.
Ready to put this guide into practice? For a comprehensive range of walk-in panels, sliding enclosures, bi-fold doors, wet-room screens and flipper/return panels — all sized and specified for compact UK bathrooms — explore the full collection at Elegant Showers. From 700mm walk-in screens for the tightest alcoves to 8mm easy-clean nano glass panels with 15mm wall adjustment for out-of-true period walls, their range is built around the real-world constraints this guide has covered. You can also check their dedicated small bathroom size guide for further measurement advice before you order, so you can specify with confidence rather than guesswork.


Validate your login