

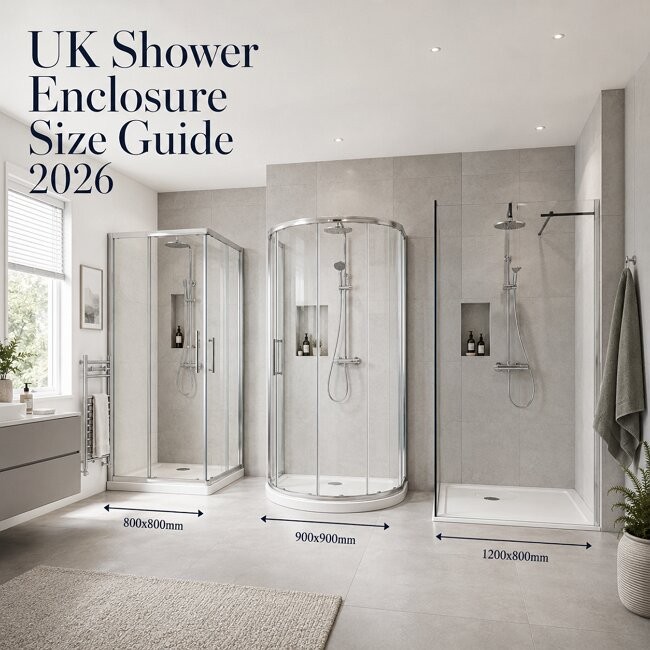
Getting the right shower enclosure size isn't just about aesthetics – it's about creating a functional, comfortable space that works for you every single day. Choose too small, and you'll feel cramped and restricted; choose too large, and you'll waste precious bathroom floor space. Getting it wrong can also lead to poor water containment, leaks, and a disappointing showering experience.
The UK market offers a wide range of standard sizes, but British housing stock varies dramatically – from Victorian terraces with narrow bathrooms to modern new-builds with standardised footprints. This guide covers everything you need to know, from the most common UK sizes to bespoke walk-in solutions, helping you make an informed decision that balances comfort, practicality, and your specific bathroom layout.
Table of Contents
What are Standard Shower Enclosure Sizes in the UK
Understanding standard sizes is your starting point. The UK shower market follows consistent patterns, with most manufacturers offering a core range of dimensions that suit the majority of British bathrooms.
Most Common UK Shower Enclosure Dimensions
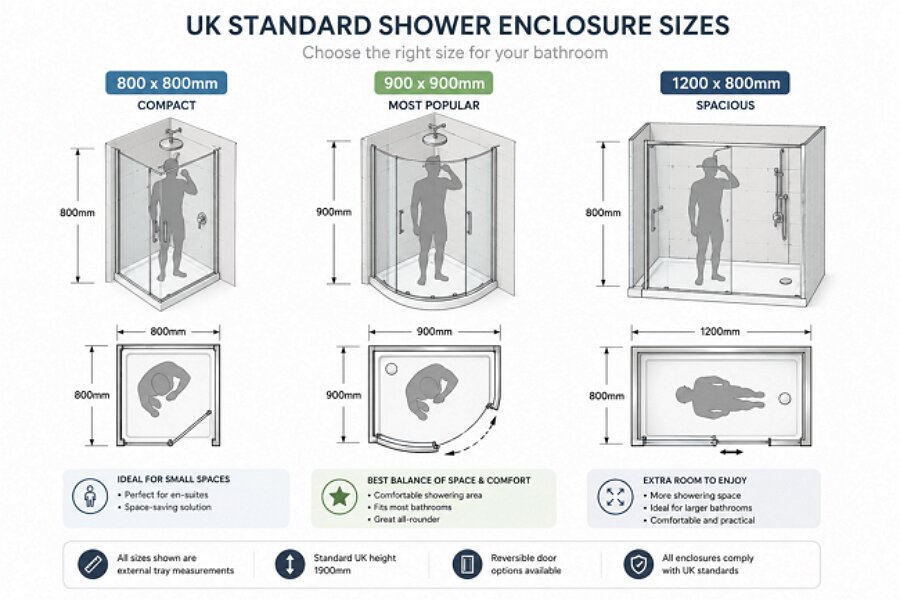
The standard shower size in UK bathrooms is typically 800 x 800mm or 900 x 900mm for quadrant enclosures, and 1200 x 800mm for rectangular shower enclosures. These sizes balance comfort, space efficiency, and compatibility with UK plumbing layouts.
Here's what each size offers:
-
800 x 800mm – The compact standard, ideal for smaller bathrooms and en-suites
-
900 x 900mm – The UK's most popular choice, offering comfortable turning space
-
1200 x 800mm – The go-to rectangular option for main family bathrooms
Complete Range of Standard UK Sizes
Shower enclosures come in a variety of shapes and dimensions. Based on current UK housing layouts and product standards, here is the complete range:
Square Enclosures:
-
760 x 760mm – compact option for very tight spaces
-
800 x 800mm – standard for small bathrooms
-
900 x 900mm – the UK's most common size
-
1000 x 1000mm – for larger layouts
Rectangular Enclosures:
-
1000 x 700mm – narrow footprint
-
1200 x 800mm – the most common rectangular size
-
1400 x 800mm – extra length for spacious layouts
-
1400 x 900mm – generous showering space
-
1500 x 900mm – premium family bathroom option
-
1700 x 800mm – bath-replacement format
Quadrant Enclosures:
-
800 x 800mm – compact bathrooms and en-suites
-
900 x 900mm – standard family bathrooms
-
1000 x 1000mm – larger layouts
Offset Quadrant:
-
1000 x 800mm, 1200 x 800mm, 1200 x 900mm – stretched-corner designs
Standard Shower Enclosure Heights
Most enclosure panels come in 1850mm, 1900mm, or 1950mm heights. Some premium ranges now offer 2000mm height options for a more luxurious feel. When calculating total clearance to the ceiling, you must add your shower tray's height to the panel height.
For example:
-
Low-profile tray (25mm) + 1900mm panel = 1925mm total height – fine for a standard 2100mm ceiling
-
Raised tray (75mm) + 1950mm panel = 2025mm total height – requires a higher ceiling
Shower Enclosure Types by Size and Shape
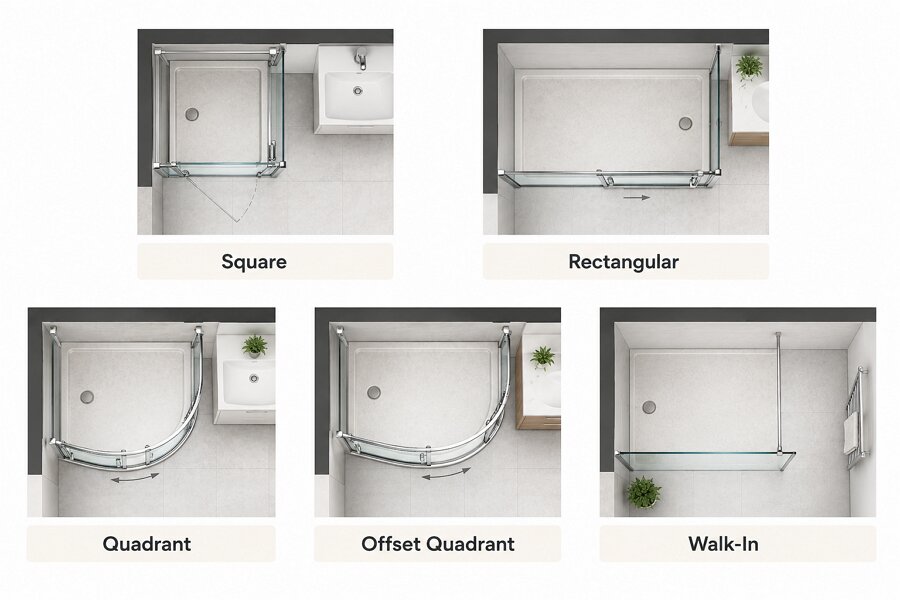
The shape of your enclosure affects both the available space and the user experience.
Square Shower Enclosures
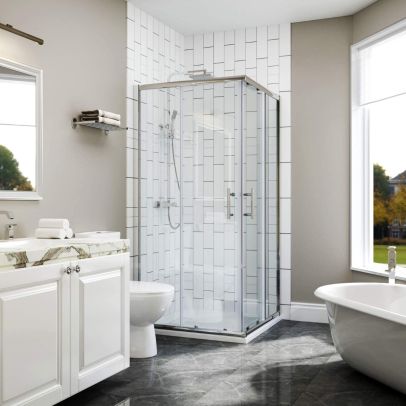
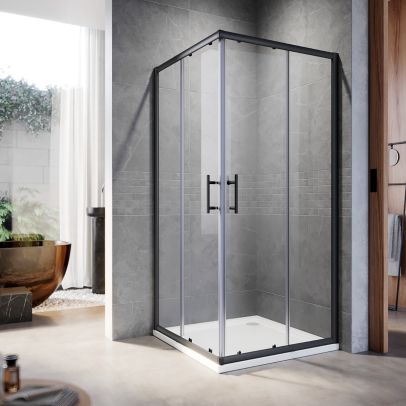
Square enclosures utilise space efficiently and allow doors or screens on two adjacent sides. Common sizes include 760x760, 800x800, and 900x900mm. They're best for corners and recesses, offering simple installation.
Rectangular Shower Enclosures
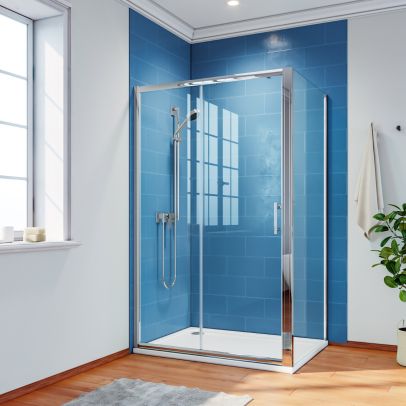
Rectangular shower enclosures offer more shoulder room and easier access to controls since fixtures can be placed on the longer wall. The most common size is 1200x800mm, with other options including 1400x800, 1500x900, and 1700x800mm. They're preferred for family bathrooms and larger layouts.
Quadrant Shower Enclosures
Quadrant shower enclosures feature a curved front that saves floor space while maintaining internal comfort. Common sizes include 800x800, 900x900, and 1000x1000mm. The curved edge prevents you from bumping into corners, a common issue in smaller properties. They're ideal for small to medium bathrooms with limited door clearance.
Pentangle and Offset Quadrant Enclosures
Pentangle enclosures offer a five-sided design for awkward spaces. Offset quadrant enclosures have one longer side, resulting in a stretched-corner design. These are useful when standard quadrant sizes don't quite fit your corner.
Walk-In Shower Enclosures
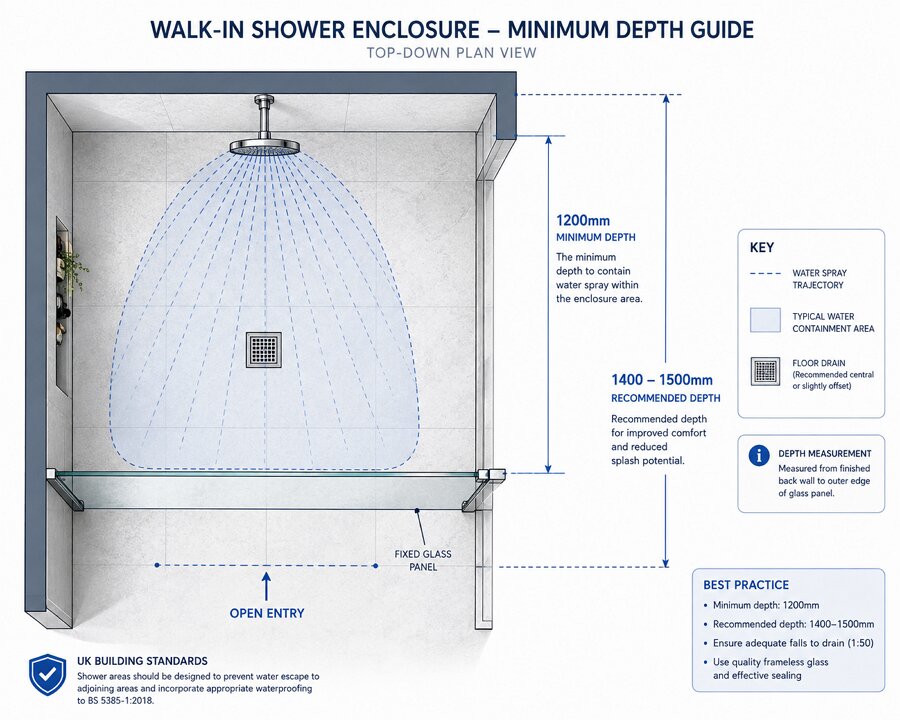
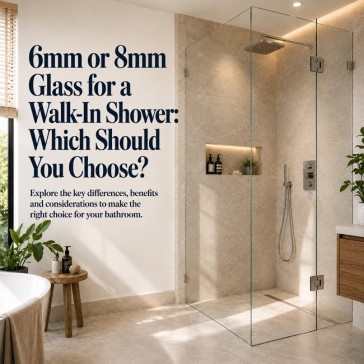
Walk-in showers use fixed glass panels with no door or minimal door. Panel widths range from 700–900mm for compact spaces to 1200–1400mm for family bathrooms and 1400–1700mm+ for spacious layouts. Minimum depth is 1200mm to prevent water spraying out of the open side, though 1400–1500mm works better for proper containment.
Small Shower Enclosure Sizes – For Compact Bathrooms
When space is at a premium, choosing the right small enclosure becomes critical.
What Is the Smallest Shower Enclosure Size?
The technical minimum across UK bathroom retailers is 700 x 700mm. However, several mainstream retailers cite 760 x 760mm as the comfort minimum. The practical minimum for daily adult use is 800 x 800mm. As Homebuilding & Renovating advises, it is wise to go no smaller than 900 x 900mm to avoid feeling cramped.
Best Shower Enclosure Types for Small Spaces
-
Quadrant enclosures – the curved front maximises internal space without sacrificing bathroom floor space
-
Bi-fold doors – fold inward to keep floor space clear
-
Sliding doors – no outward swing clearance required
Typical Applications
-
Cloakrooms and guest bathrooms
-
Loft conversions with limited floor space
-
Tight en-suites in new-build flats
Large Shower Enclosure Sizes – For Spacious Bathrooms
For those with more room to play with, larger enclosures offer a more luxurious experience.
Large Standard Sizes
-
1500 x 900mm – generous rectangular option
-
1700 x 800mm – extra length for spacious layouts
-
2000 x 900mm – for truly expansive bathrooms
Bespoke and Extra-Large Options
Custom sizes can extend up to 2300 x 1000mm and beyond. Walk-in wet room configurations with level access offer maximum flexibility. Frameless designs with 8-10mm toughened glass provide a luxury, open feel.
When to Choose a Larger Enclosure
-
Family bathrooms with multiple users
-
Luxury or spa-inspired bathroom designs
-
Accessibility requirements needing extra manoeuvring space
Walk-In Shower Enclosure Size Guide
Walk-in showers have become increasingly popular in UK homes, but they require careful sizing.
Minimum Dimensions for Walk-In Showers
For a single user, 900 x 900mm is a workable floor area. However, 1200 x 800mm or 1200 x 900mm is where a walk-in starts to feel calm and low-maintenance. Minimum depth is 1200mm to prevent water spraying out, with 1400–1500mm recommended for proper containment.
Sizing by Bathroom Type
-
Compact en-suite: 700–900mm screen
-
Family bathroom: 1200–1400mm for ample showering space
-
Spacious/luxury: 1400–1700mm+ for spa-like feel
Ceiling Height Considerations
Walk-in screens typically start at 1850mm. Overall height with tray installation can reach up to 2160mm. Sloping ceilings in loft conversions may require reduced heights. Steam showers, in particular, require a minimum ceiling height of 2,200mm.
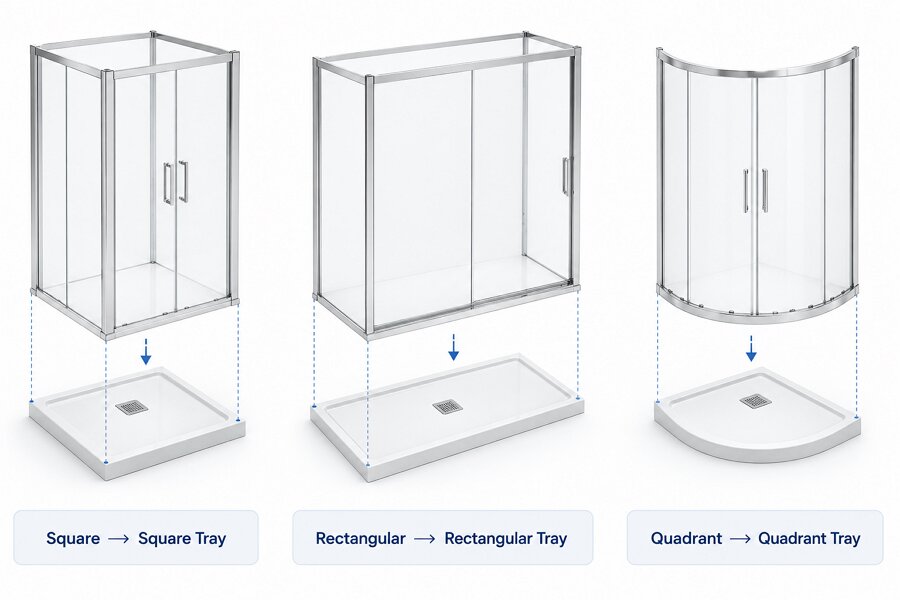
Shower Tray Sizing – Matching Your Enclosure
The shower tray and enclosure must be perfectly matched.
Standard Shower Tray Sizes by Shape
Common external shower tray sizes in Britain include:
-
Square: 700x700, 750x750, 800x800, 900x900, 1000x1000mm
-
Rectangular: 1000x700, 1200x800, 1400x800, 1400x900, 1500x900mm
-
Quadrant: 800x800mm and up
The Golden Rule: Enclosure Must Match Tray
The enclosure shape and dimensions must match the tray footprint exactly. A square enclosure requires a square tray; a quadrant enclosure requires a quadrant tray. Buy the tray first, then the enclosure to suit.
Tray Height and Enclosure Clearance
Tray heights vary from 25mm ultra-low profiles to 75mm raised units. Panel height plus tray height equals total clearance to ceiling. Always measure from the top of the tray, not from floor level.
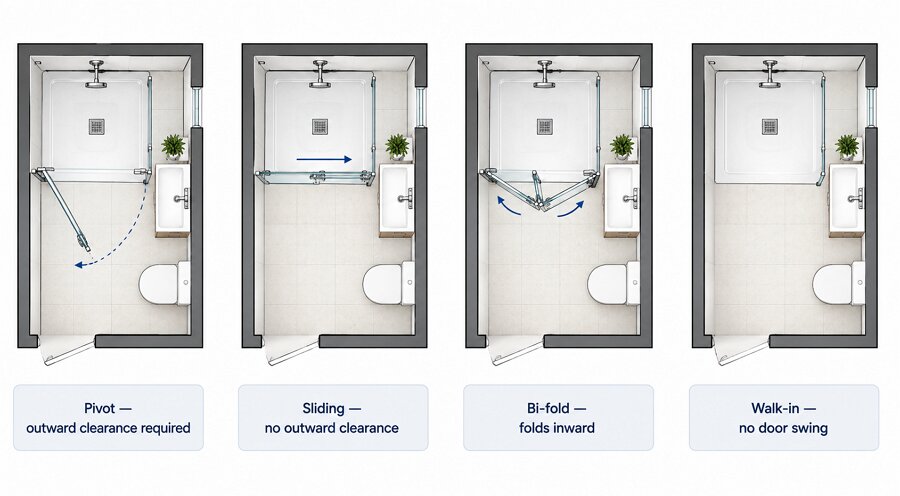
Shower Door Types and Size Considerations
The type of shower door you choose significantly impacts the space required.
Shower Door Types and Their Space Requirements
-
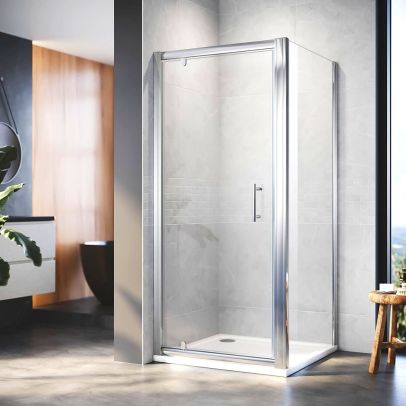
Hinged/Pivot doors: require outward swing clearance – avoid in compact new builds unless clearance is confirmed
-
Sliding doors: no outward projection, ideal for tight spaces
-
Bi-fold doors: fold inward, keep floor space clear
-
Walk-in (doorless): no swing clearance needed
Measuring Door Clearance
Check the full sweep of the door won't hit bathroom furniture. Recommended minimum entry width is around 550mm. Consider left or right handedness – some enclosures are handed.
Space-Saving Door Recommendations
-
Sliding doors best for narrow layouts
-
Bi-fold doors for very tight spaces
-
Quadrant enclosures with sliding doors – maximum space efficiency
Glass Thickness and Size Implications
Glass thickness affects durability, stability, and the overall feel of your enclosure.
Standard Glass Thickness Options
-
4mm to 6mm – entry-level, lighter weight
-
6mm – minimum recommended standard
-
8mm – more solid feel, better stability
-
10mm – premium, heavy-duty option
How Glass Thickness Affects Sizing
Thicker glass requires stronger frames and fixings. Weight implications are significant for larger panels. Frameless designs typically use thicker glass (8-10mm).
Frequently Asked Questions (FAQs) about Shower Enclosures
What is the most common shower enclosure size in the UK?
The most common shower size in UK homes is 900 x 900mm. This size is widely used because it offers comfortable showering space, fits most standard bathroom layouts, works with common tray and enclosure systems, and meets expectations in new-build properties.
What is the minimum recommended shower size in the UK?
The practical minimum shower size for adults in the UK is 800 x 800mm. While 700x700mm units exist, they are typically used in very tight en-suites, cloakroom conversions, or loft conversions with limited space. For daily comfort, 800x800mm should be considered the functional minimum.
Is a 900 x 900mm shower big enough?
Yes. A 900x900mm shower is more than sufficient for most UK households, providing comfortable turning space and suitable room for power showers. It offers a good balance between space and practicality.
What size shower tray do I need for a walk-in shower?
For a walk-in shower, you're typically looking at rectangular trays from 1000x700mm up to 1400x800mm . The most common walk-in sizes are 1200x800mm and 1200x900mm.
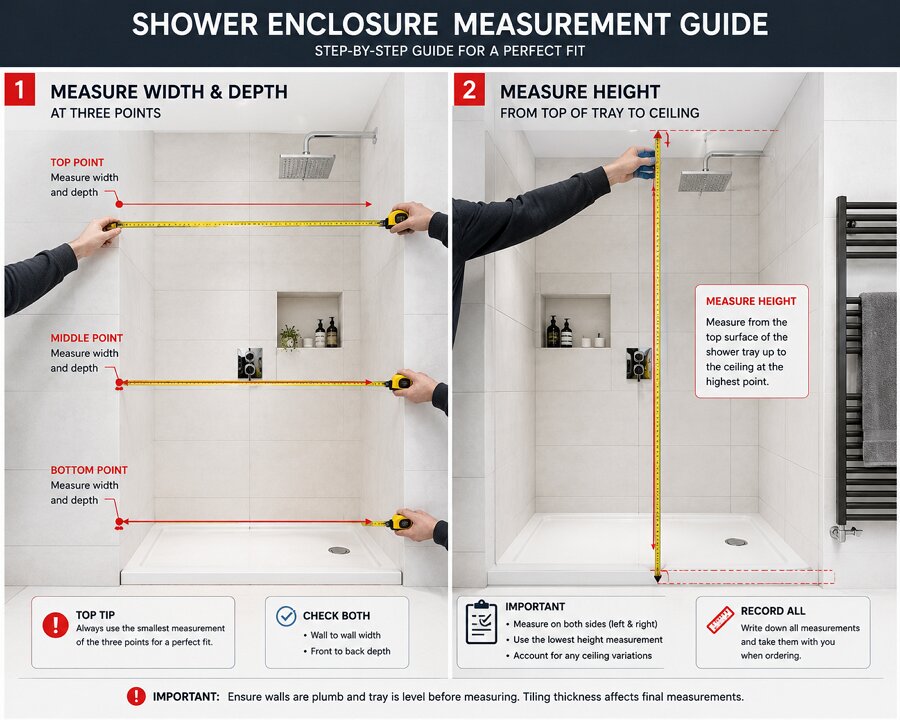
How do I measure for a shower enclosure?
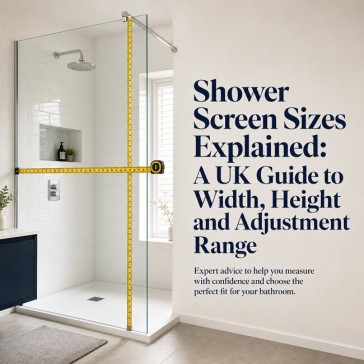
Measure the width and depth at three points (top, middle, bottom) and record the smallest measurement. Measure height from the top of the shower tray to the ceiling. Always measure from finished wall surfaces, not bare walls.
Are shower sizes different in UK new builds vs older homes?
Yes. New builds tend to standardise 900x900mm or 1200x800mm enclosures, while older homes often require compromise sizing due to narrower bathroom widths and uneven walls.
What is the standard shower enclosure height in the UK?
Standard enclosure panel heights in the UK are 1850mm, 1900mm, or 1950mm. Some premium ranges offer 2000mm height. Add your shower tray's height to the panel height to calculate total clearance to the ceiling.
Conclusion – Choosing Your Perfect Shower Enclosure Size
Choosing the right shower enclosure size is about balancing available space, user needs, and practical considerations. Start by measuring your bathroom accurately – walls in UK homes are rarely perfectly square, so always record the smallest measurement. Remember to factor in your shower tray height when calculating total ceiling clearance, and always match your enclosure shape to your tray footprint exactly.
Ready to find the perfect fit for your home? Explore the full range of quadrant, rectangular, square, and walk-in shower enclosures at Elegant Showers. Whether you need a compact 760mm unit for a loft conversion, a family-friendly 1200 x 800mm rectangular enclosure, or a bespoke walk-in panel for a luxury wet room, you'll find expert guidance, competitive prices, and UK-wide delivery to bring your bathroom vision to life. Visit https://www.elegantshowers.co.uk/ today to browse hundreds of styles, check real customer reviews, and use their smart filtering tools to narrow down options by size, shape, and finish – because finding the right enclosure should be as effortless as your morning shower.
Find Your Ideal Shower Enclosure Size
Not sure which shower enclosure size is right for your bathroom? Select your available space below and we'll help you find the best fit.
1. What is your available shower width?
2. What is your available shower depth?
3. How much space do you have for the shower door?
Check Your Available Shower Space
Select your available width and depth above to see our recommended shower enclosure size.
800 × 800mm Shower Enclosure
An 800 × 800mm enclosure is a practical choice for smaller bathrooms and en-suites.
If door space is limited, consider a sliding or bi-fold door to reduce the clearance required.
View 800 × 800mm Shower Enclosures →900 × 900mm Shower Enclosure
A 900 × 900mm enclosure provides a more comfortable showering area while still fitting many standard UK bathrooms.
A quadrant design can help maximise floor space.
View 900 × 900mm Shower Enclosures →1000 × 800mm Shower Enclosure
A 1000 × 800mm enclosure offers additional showering space without requiring a very large bathroom footprint.
View 1000 × 800mm Shower Enclosures →1200 × 800mm Shower Enclosure
A 1200 × 800mm rectangular enclosure is ideal when you have a larger shower installation area and want a more spacious showering experience.
View 1200 × 800mm Shower Enclosures →Always measure the finished wall-to-wall space carefully and use the smallest measurement. Check the shower tray dimensions and the enclosure adjustment range before purchasing.



Validate your login