

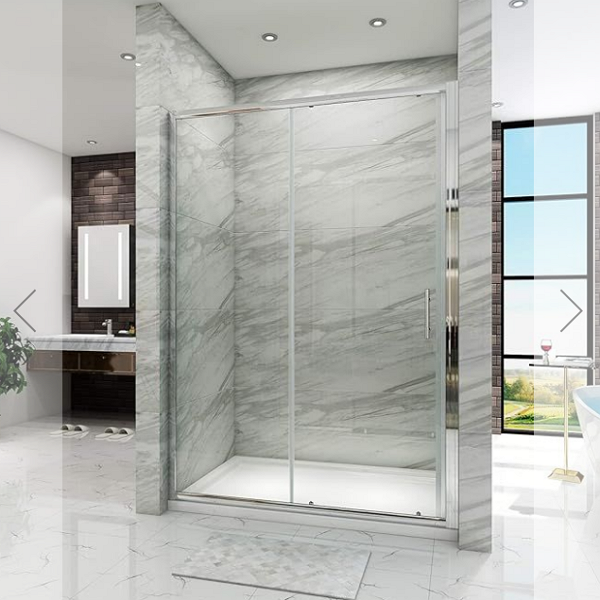
The walk in shower vs shower enclosure debate is one of the most significant decisions facing UK homeowners undertaking a bathroom renovation. With modern bathroom design trends leaning towards open, airy spaces, walk-in showers have surged in popularity. Yet the traditional shower cubicle remains a steadfast choice for countless British homes. So, which is better for your UK bathroom?
The answer isn't straightforward. It depends on your available space, budget, lifestyle, accessibility needs, and long-term plans for your home. This comprehensive guide will break down every aspect of the walk in shower vs shower enclosure decision, helping you determine the right shower installation for your needs.
Walk In Shower vs Shower Enclosure: Key Differences at a Glance
| Walk-In Shower | Shower Enclosure |
|---|---|
| Open, spacious feel | Complete water containment |
| Easy access, step-free entry | Fits small spaces |
| Easier to clean (no tracks or seals) | Better heat retention |
| Modern, spa-like aesthetic | More privacy |
| Ageing-in-place friendly | Lower upfront cost |
| Requires more floor space | More cleaning (tracks, seals) |
| Higher installation cost | Can feel boxed-in |
| Heat loss, water splash risk | Door swing clearance needed |
What Is a Walk-In Shower?
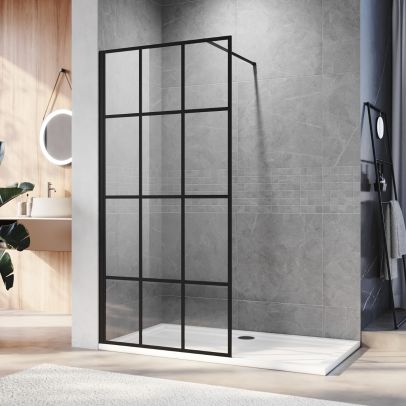
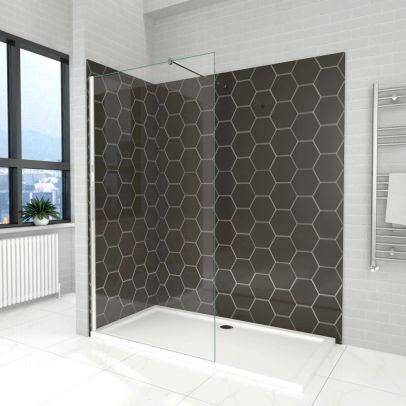
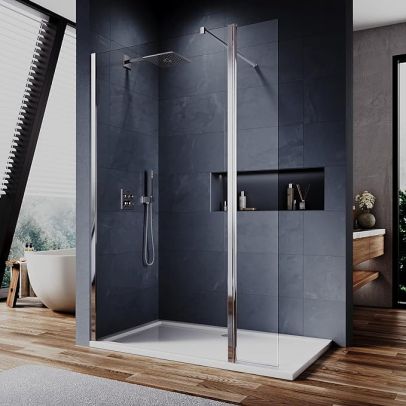
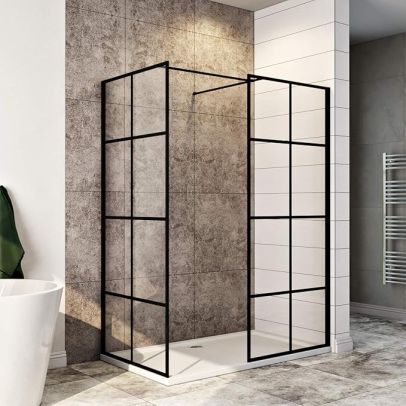
A walk-in shower is an open showering space defined by one or more fixed glass panels rather than a door. There's no door to open, close, or maintain – you simply step straight in past the open edge of a glass screen.
Key features of a walk-in shower include:
-
Low-profile or flush shower tray, allowing easy access
-
Fixed glass panels that direct water while maintaining an open feel
-
No moving parts, hinges, or door tracks to maintain
-
A minimalist, contemporary aesthetic often described as "spa-like"
Walk-in showers typically use a low-profile tray rather than a fully tanked floor (which would be a wet room). They offer the most accessible format available – the easiest to clean and the look most people are actually after when they search for a walk-in shower: open, airy and uncluttered.
What Is a Shower Enclosure?
A shower enclosure is a fully contained showering space with doors and glass panels that completely seal off the shower area from the rest of the bathroom.
Key features of a shower enclosure include:
-
A shower tray that contains all water within its footprint
-
Framed or frameless glass panels
-
A door mechanism – hinged, pivot, sliding, or bi-fold
-
Complete water containment when properly sealed
Shower enclosures come in various shapes to suit different spaces: square, rectangular, quadrant, and offset quadrant. They are the traditional UK bathroom staple, offering a defined, private showering experience that keeps water firmly where it belongs.
Walk In Shower vs Shower Enclosure: What's the Difference?
| Feature | Walk In Shower | Shower Enclosure |
|---|---|---|
| Design | Open, minimalist, spa-like | Enclosed, defined cubicle |
| Space Required | Minimum 1200 x 800mm | 700 x 700mm upwards |
| Cost (Installed) | £6,500 – £9,000+ | £800 – £2,500+ |
| Water Containment | Moderate (some splash) | Excellent (fully sealed) |
| Cleaning | Easier (less to clean) | More demanding (tracks, seals) |
| Accessibility | Excellent (low/zero threshold) | Limited (step-in required) |
| Installation | Complex (floor prep, tanking) | Straightforward |
| Heat Retention | Poor (open design) | Good (enclosed space) |
| Privacy | Limited | Full privacy |
| Lifespan | 15-25+ years | 10-20 years |
Space Requirements: Which Fits Your UK Bathroom?
Space is often the deciding factor in the walk in shower vs shower enclosure debate. Before you fall in love with a particular design, you need to understand exactly how much room each option demands – and whether your UK bathroom can accommodate it.
The average bathroom size in a British home is just 190 x 170cm – far below the spacious dimensions enjoyed on the continent. Every centimetre counts, and choosing the wrong shower type can make a small bathroom feel cramped or, worse, leave you mopping the floor after every use.
Walk-In Shower Minimum Space Requirements
Walk-in showers require substantially more floor space to function properly without soaking your entire bathroom. You are looking at a minimum depth of 1200mm to prevent water spraying out of the open side, though 1400–1500mm works better for proper containment.
What is the absolute minimum size?
For a single user, 900 x 900mm is a workable floor area – you can step in, turn, and wash without shoulder-checking the glass. However, at 900mm square, a doorless setup is harder to pull off cleanly. There is not enough length for both a decent screen and a comfortable opening, so spray escapes more easily. If you want that open, hotel-style feel without needing the mop every time, aim for 1200 x 800mm or, ideally, 1200 x 900mm.
The "opening" rule
For doorless walk-in showers to work well, two things must be in balance: the length of the fixed glass and the width of the walk-through opening. A simple rule of thumb: leave around 550mm for the walk-through and use the rest of your tray length for fixed glass to catch the spray. That is why 1400–1600 x 800–900mm layouts feel so effortless – they allow for both a generous screen and a practical opening.
Common walk-in shower tray sizes in the UK
Most UK trays and wet-room formers fall into familiar size categories:
| Shape | Common Sizes |
|---|---|
| Squares | 800 x 800mm, 900 x 900mm |
| Rectangles | 1000 x 800mm, 1200 x 800/900mm, 1400 x 800/900mm, 1500 x 900mm, 1600 x 800/900mm |
| Bath-replacement | 1700 x 800/900mm |
The most common standard shower tray sizes for walk-in shower enclosures are 1400 x 800mm, 1500 x 700mm, and 1600 x 800mm.
Shower Enclosure Space Requirements
Shower enclosures are the champions of small spaces. A standard 900 x 900mm quadrant enclosure fits comfortably where a walk-in simply would not. The doors contain water regardless of room size, making them essential for compact bathrooms and ensuites where every centimetre counts.
Minimum enclosure sizes
The smallest shower enclosures most UK manufacturers produce start at 700 x 700mm. However, the practical minimum for adults in the UK is 800 x 800mm – anything smaller can feel restrictive.
Common shower enclosure sizes in the UK
The most common dimensions you will find when shopping are:
-
800 x 800mm – compact square/quadrant
-
900 x 900mm – the UK standard for small bathrooms
-
1200 x 800mm – rectangular enclosures for longer spaces
-
Quadrant and offset quadrant – designed to tuck neatly into corners
Door swing clearance
When choosing an enclosure, do not forget about door swing clearance. Hinged or pivot doors swing out into the bathroom – measure the full sweep to ensure the door will not hit the sink, toilet, radiator, or any other bathroom furniture. Sliding doors, bi-fold doors, and quadrant enclosures are excellent space-saving options as they do not require external swing clearance.
Walk-In Shower vs Enclosure: Space Comparison by Bathroom Size
| Bathroom Size | Walk-In Shower | Shower Enclosure |
|---|---|---|
| Under 2m² | ❌ Generally impractical | ✅ 800 x 800mm or 900 x 900mm quadrant fits perfectly |
| 2–3m² | ⚠️ Possible with 900 x 900mm corner walk-in; splash risk higher | ✅ 900 x 900mm standard; safe and contained |
| 3–4m² | ✅ 1200 x 800mm or larger; comfortable with proper splash control | ✅ 1000 x 1000mm or 1200 x 800mm; spacious |
| Over 4m² | ✅ Any size; spa-like designs possible | ✅ Any size; multiple configurations |
Walk In Shower vs Shower Enclosure: Pros and Cons Summary
| Walk-In Shower | Shower Enclosure |
|---|---|
| ✅ Open, spacious feel | ✅ Complete water containment |
| ✅ Easy access, step-free | ✅ Fits small spaces |
| ✅ Easier to clean | ✅ Better heat retention |
| ✅ Modern, spa-like aesthetic | ✅ More privacy |
| ✅ Ageing-in-place friendly | ✅ Lower upfront cost |
| ❌ Requires more space | ❌ More cleaning (tracks, seals) |
| ❌ Higher installation cost | ❌ Can feel boxed-in |
| ❌ Heat loss, water splash risk | ❌ Door swing clearance needed |
Which Is Better for Small Bathrooms?
The average bathroom size in a British home is just 190 x 170cm — far below the spacious dimensions enjoyed on the continent. Fitting in necessary sanitaryware alongside storage and circulation space pushes many homeowners' creativity to the limit.
Best Walk In Shower Layouts
For small bathrooms, corner walk-in showers are often the most practical option as they maximise circulation space while maintaining an open layout. Curved glass is one of the more underrated walk-in shower ideas for small bathrooms — it softens the room visually and often improves movement through the bathroom because there's no hard projecting corner to move around.
A walk-in shower with a single frameless glass panel creates an open, airy feel and removes the visual bulk of a shower enclosure. However, for a doorless walk-in to work in a small space, you need at least 1200 x 800mm — 900 x 900mm can work but water splash becomes an issue.
Best Enclosure Types
For truly compact bathrooms (under 1200mm width), enclosures are often the only practical choice:
-
Quadrant enclosures (700x700mm, 800x800mm) with sliding doors save crucial swing space
-
Sliding door enclosures — no swing clearance needed, ideal for tight spaces
-
Corner enclosures — fit neatly into unused corners, available from 700x700mm upwards
Space Saving Tips
-
Replace a bath with a shower-only room to free up significant floor area
-
Use large-format tiles to create a sense of spaciousness
-
Choose a low-profile or flush shower tray to minimise visual bulk
-
Install a compact shower head and keep the opening modest
Which Is Better for Your UK Bathroom? Decision Guide
Choosing between a walk in shower and a shower enclosure is rarely a clear cut decision. The "better" option depends on a complex interplay of your bathroom’s physical dimensions, your household’s daily routines, your long term property plans, and even your home’s existing plumbing infrastructure.Rather than a simple pros and cons list, use this step by step decision guide to diagnose exactly which shower type aligns with your unique UK bathroom renovation goals.
Choose a Walk-In Shower If:
-
You have adequate floor space (minimum 1200mm depth, ideally more)
-
You want a modern, open, spa-like feel
-
You value accessibility for elderly or disabled users
-
You have budget for proper installation (£5,000-£10,500+)
-
You don't mind some water management
-
This is a forever home or you're targeting buyers who value accessibility
Choose a Shower Enclosure If:
-
Space is tight (900 x 900mm works perfectly)
-
Budget is limited (£400-£1,200 for the unit)
-
Water containment is critical (wooden floors, carpets nearby)
-
You prefer privacy when showering
-
You want a warmer showering experience
-
You're renovating a family home and keeping a bath elsewhere
Additional Considerations
-
Family needs: Young children benefit from baths; older users benefit from walk-in accessibility
-
Property type: Period conversions may suit enclosures; new builds often designed for walk-ins
-
Long-term plans: Forever home vs investment property
-
Professional assessment: Essential for walk-in installations
Frequently Asked Questions (FAQs) about Walk in Showers and Shower Enclosure
Is a walk in shower better than a shower enclosure?
Neither is universally "better" — it depends on your bathroom size, budget, and needs. Walk-in showers excel in aesthetics and accessibility, while enclosures offer superior water containment and value.
Does a walk in shower splash water everywhere?
Not if properly designed. With adequate floor space (minimum 1200mm depth), correct glass panel positioning, and appropriate showerhead choice, splash can be minimised. However, some water escape is inherent to the design.
Are walk-in showers suitable for small UK bathrooms?
Generally no – they require substantially more floor space to function properly without soaking the entire bathroom. A minimum footprint of 900mm x 900mm can work, but 1200mm x 800mm or larger is recommended for effective water containment. Compact bathrooms often struggle with the open design of a walk-in shower. For tight spaces, quadrant shower enclosures are the most popular choice in UK homes, neatly tucking into corners to maximise floor space. Square enclosures also fit neatly into corners without taking up too much room.
Is a walk in shower the same as a wet room?
No. A walk-in shower uses a low-profile shower tray with glass panels – it sits between a traditional enclosure and a wet room. A wet room has a fully tanked, level floor with a built-in drainage fall and no tray at all. Wet rooms offer a completely barrier-free experience (ideal for wheelchairs) but require specialist waterproofing and drainage adjustments. Walk-in showers are quicker and easier to install thanks to the use of a shower tray.
Which option is best for elderly people?
Walk-in showers are superior for elderly users — no step-in required, easier access, and room for seating and grab rails. Shower enclosures require stepping over a tray (150-200mm), which can be challenging.
Can you install a walk in shower without replacing the whole bathroom?
Yes, but it depends. If you're replacing an existing shower with a walk-in of similar dimensions, it's possible. However, a true walk-in often requires floor preparation, drainage modifications, and potentially underfloor heating — making it part of a larger renovation.
Conclusion
The walk in shower vs shower enclosure decision is not about which is objectively "better" – it's about which is better for you and your UK bathroom.
Walk-in showers offer unparalleled accessibility, modern aesthetics, and easy cleaning, but demand more space, higher investment, and careful installation. Shower enclosures provide complete water containment, privacy, warmth, and budget-friendly installation, but can feel boxed-in and require more cleaning maintenance.
Assess your space, budget, users, and long-term goals. Consult professional installers for accurate quotes and compliance advice. Whether you choose an open walk-in or a traditional enclosure, the right shower will transform your daily routine and add lasting value to your home.
Ready to take the next step? Explore an extensive range of walk-in showers, shower enclosures, shower cubicles, and shower screens at Elegant Showers.


Validate your login