

For countless homeowners across the UK, the bathroom presents a persistent puzzle. It’s a room of necessity and potential sanctuary, yet so often it feels frustratingly cramped. You yearn for better storage, a more comfortable layout, or simply a sense of space, but the conventional placement of a bulky shower tray seems to block all possibilities. What if the key to unlocking your bathroom’s potential wasn’t about adding more space, but using the space you have intelligently? Enter the unsung hero of modern bathroom design: the quadrant shower enclosure. This ingenious corner shower enclosure isn’t just a fitting; it’s a strategic space-saving bathroom solution that acts as a corner saviour, liberating precious wall space for toilets, vanities, and essential bathroom storage solutions. Through intelligent design and strategic placement, a quadrant enclosure can completely transform your small bathroom layout, a principle consistently highlighted in top UK home improvement trends. In this article, we’ll explore the geometry of space-saving, demonstrate transformative layouts with detailed explanations, and show how choosing a corner shower is the first step toward a maximised, functional bathroom.
What is a Quadrant Shower Enclosure?
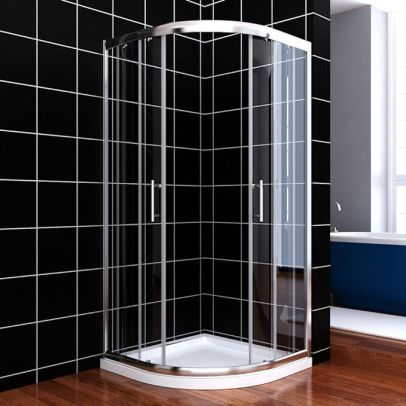
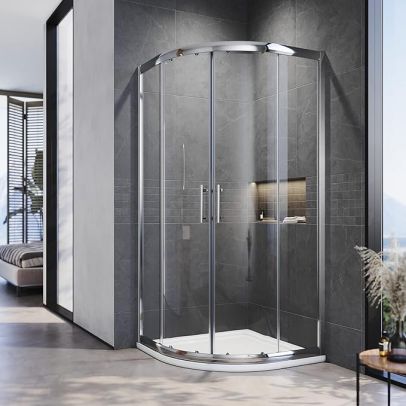
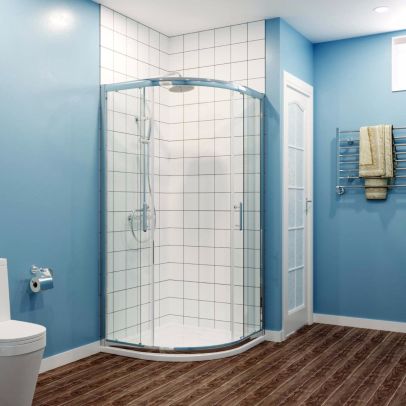
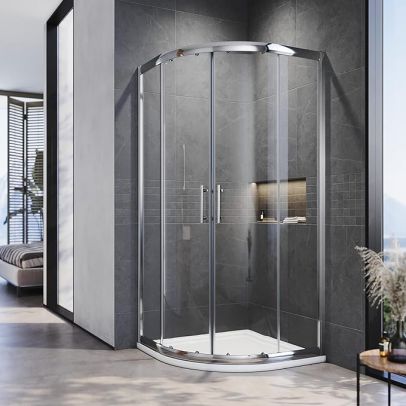
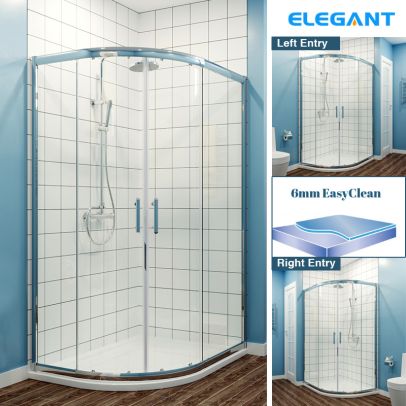
Before we delve into its transformative power, let’s define our subject. A quadrant shower enclosure, also commonly called a corner shower cubicle, is a self-contained shower unit designed specifically to fit into a 90-degree corner of your bathroom. It typically consists of two fixed side panels that meet in the corner, with a curved or angled door that pivots open. The base is a dedicated quadrant shower tray, usually in a quarter-circle (quadrant) or diamond shape, that perfectly complements the enclosure above.
There are two primary variations you’ll encounter when planning your bathroom renovation ideas:
-
The Curved Quadrant Enclosure: This is the classic and most common style. It features a gracefully curved front and door, offering a soft, streamlined aesthetic that works well in both traditional and modern bathroom design. Its smooth lines can make a compact bathroom design feel less rigid and more organic.
-
The Offset or Diamond Quadrant Enclosure: Instead of a curve, this model uses angled panels to create a more geometric, diamond-like shape. An offset quadrant shower is often praised for providing slightly more internal shoulder room at the entry point, while still performing the crucial space saving bathroom function. It’s a popular choice for those who want a contemporary edge.
Both styles share the same core mission: to efficiently utilise the often-wasted corner, making them a foundational element of efficient bathroom layout.
The Space-Saving Geometry of a Corner Shower Enclosure
The magic of the quadrant enclosure lies in its fundamental geometry. Most bathroom items – baths, vanities, toilets – are linear, designed to sit flat against a wall. This consumes wall space in a straightforward, often inefficient manner. Corners, however, are frequently underutilised, becoming dead zones for cleaning items or a lonely laundry basket.
The Principle of Dead Space Reclamation
A corner shower actively targets this dead space utilisation. By positioning the shower’s footprint in the corner, you are building upwards into a zone that is rarely used for primary functions. This is the first step in your bathroom space planning revolution.
The Wall Space Liberation Effect (The Core Concept)
Here is the critical, transformative effect. Imagine a standard 900mm x 900mm rectangular shower tray placed against a wall. It occupies a 900mm stretch of that wall, making it impossible to place anything else directly along that same stretch. Now, take that same square footage of shower space and pivot it 45 degrees into a corner. While the shower itself still occupies the floor area, the walls adjacent to it are now freed.
Visualise this: In its rectangular position, the shower blocks a central section of a wall. In its corner shower position, it tucks neatly into the junction of two walls. The left-hand wall (now alongside the shower) and the right-hand wall (now alongside the other side of the shower) are suddenly available. This wall space liberation is the key that unlocks new possibilities for toilet placement, bathroom vanity unit size, and bathroom storage solutions. You haven’t gained square footage, but you have dramatically increased usable wall length, which is the true currency of bathroom layout ideas.
Maximising Layouts: Strategic Placement of Your Quadrant Enclosure
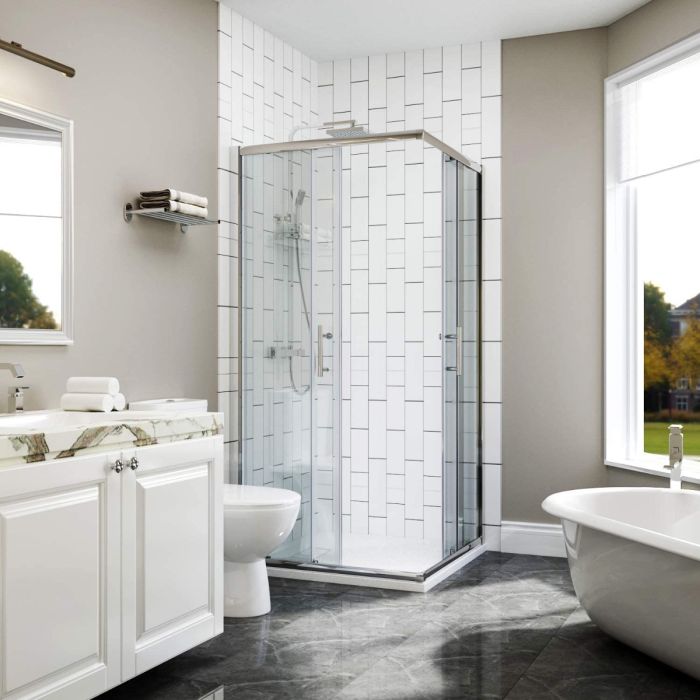
Choosing a quadrant enclosure is just the start; its strategic placement dictates your bathroom’s entire flow. The optimal corner selection depends on existing plumbing, window locations, and door swings. Always consider the ‘wet zone’ – keeping the shower near existing waste pipes is cost-effective. Now, let’s examine some classic UK bathroom sizes and shapes and how a quadrant shower enclosure can maximise them.
Layout Transformation 1: The Long, Narrow Bathroom
This is a classic challenge in many UK homes, particularly Victorian terraces or modern flats. The temptation is to line everything up along the long walls, creating a cramped corridor.
-
The Problem: A rectangular shower at one end forces the toilet and basin into a tight, linear sequence. It feels cluttered and leaves no space for a heated towel rail placement or tall bathroom cabinet.
-
The Quadrant Solution: Install a 900x900mm quadrant enclosure in the far-left or right-hand corner. This liberates the adjacent long wall. You can now position the toilet on this freed wall, with the basin opposite it. This creates a more balanced, less corridor-like feel. The wall opposite the shower is now completely free for a full-height storage unit or a elegant vanity, solving bathroom storage solutions at a stroke.
Layout Transformation 2: The Small Square Bathroom
The boxy bathroom can feel grid-like and inflexible, with fixtures competing for dominance in a tight space.
-
The Problem: Fitting a shower, toilet, and basin into four walls feels like a game of Tetris, often resulting in a cramped toilet corner and a basin squeezed next to the shower door.
-
The Quadrant Solution: Placing an 800x800mm offset quadrant shower in one corner instantly creates a diagonal axis in the room. This dynamic line breaks up the boxiness. The freed walls allow you to position the toilet on one and a compact vanity on the other, ensuring clear access and better bathroom functionality. The diagonal opening of the shower door often improves circulation space in the centre of the room.
Layout Transformation 3: The Family Bathroom with Bath
Here, the challenge is accommodating both bathing and showering without sacrificing all storage or creating a cluttered environment.
-
The Problem: A separate bath and a rectangular shower stall consume vast amounts of wall real estate, leaving little room for the essential bathroom storage solutions a family needs.
-
The Quadrant Solution: Position the bath along the longest wall. Place a curved quadrant enclosure in the corner immediately adjacent to the bath’s tap end. This creates a cohesive ‘wet zone’. The critical gain is the wall space opposite the bath. This entire span is now available for a luxurious double-basin bathroom vanity unit or a combination of a single basin and a large tall bathroom cabinet. The quadrant enclosure has enabled dedicated showering without monopolising the layout.
What to Place on Your Freed Walls: Furniture & Fixture Opportunities
With walls liberated by your strategic corner shower choice, you can now optimise your bathroom’s functionality and comfort.
1. Optimal Toilet Placement for Privacy and Comfort
Freed wall space allows you to position the WC away from the main flow of the room, perhaps in a more discreet nook. This improves the sense of privacy and ensures it isn’t cramped against a basin or shower door, addressing a key bathroom layout problem.
2. Expanding Bathroom Storage Solutions
This is the most significant gain. The newly available wall is perfect for:
-
A tall bathroom cabinet: Utilising vertical space from floor to ceiling.
-
Recessed niche storage: If the wall permits, building shelves into the wall itself.
-
A stylish ladder shelf or floating shelves for towels and accessories.
3. Upgrading to a Larger Vanity or Double Basin
The dream of a double vanity unit or a spacious countertop-led basin is often killed by lack of wall space. A quadrant enclosure can make it possible, introducing both luxury and practical bathroom storage solutions in one unit.
4. Adding Comfort and Luxury Features
With clear wall space, you can finally install that substantial heated towel rail in an optimal spot, or even consider a compact bidet or a discreet vanity unit with integrated lighting, elevating the entire modern bathroom design.
Practical Considerations for Your Quadrant Enclosure Installation
Turning the theory into reality requires careful planning. Here are key practical steps for your bathroom installation:
-
Measuring Accurately: Precision is non-negotiable. You must measure the exact distance from the corner to the adjacent walls in multiple places, as corners are rarely perfectly square in older UK homes. Also, ensure there is adequate clearance for the shower door swing without hitting other fixtures.
-
Door Swing Direction: Decide between an inward or outward opening door. Outward opening maximises internal shower space but requires clearance outside. Inward opening is safer in case of a fall but uses internal room. A frameless quadrant enclosure with a door that slides neatly into the space between panels can be an excellent compromise.
-
Material and Style Choices: Frameless quadrant enclosures offer a sleek, minimal look and are easier to clean but come at a premium. Framed options are robust and often more affordable. Consider glass thickness (8mm or 10mm is standard for stability) and finishes like chrome or brushed brass to complement your bathroom furniture layout.
Conclusion: Re-evaluating Your Corner – The Final Word
The journey to a maximised bathroom begins with a shift in perspective. That underused corner is not dead space; it’s the most valuable piece of real estate in the room. A quadrant shower enclosure is the key to developing it. By choosing this intelligent corner shower design, you are not merely selecting a fixture—you are implementing a powerful bathroom layout strategy. You unlock wall space, empower better toilet placement, enable superior bathroom storage solutions, and create a more harmonious, functional environment.
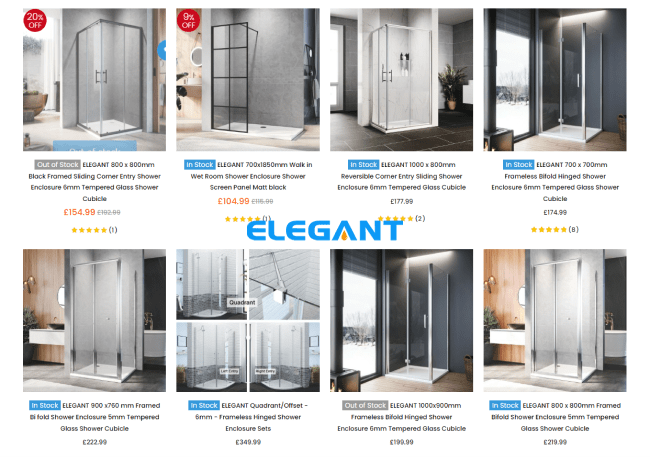
To explore a wide range of premium quadrant enclosures, from sleek frameless quadrant designs to practical offset quadrant showers, and to find the perfect corner saviour for your specific layout, visit the experts at Elegant Showers. Their curated collection and expert advice can help you transform your bathroom plans into reality.
Whether you’re tackling a small bathroom layout in a city flat or reconfiguring a family suite, start your plan by placing the quadrant enclosure in the corner. You’ll quickly see how this corner saviour becomes the foundation for a bathroom that works harder, feels larger, and finally delivers on its promise of being a practical and peaceful retreat.


Validate your login